
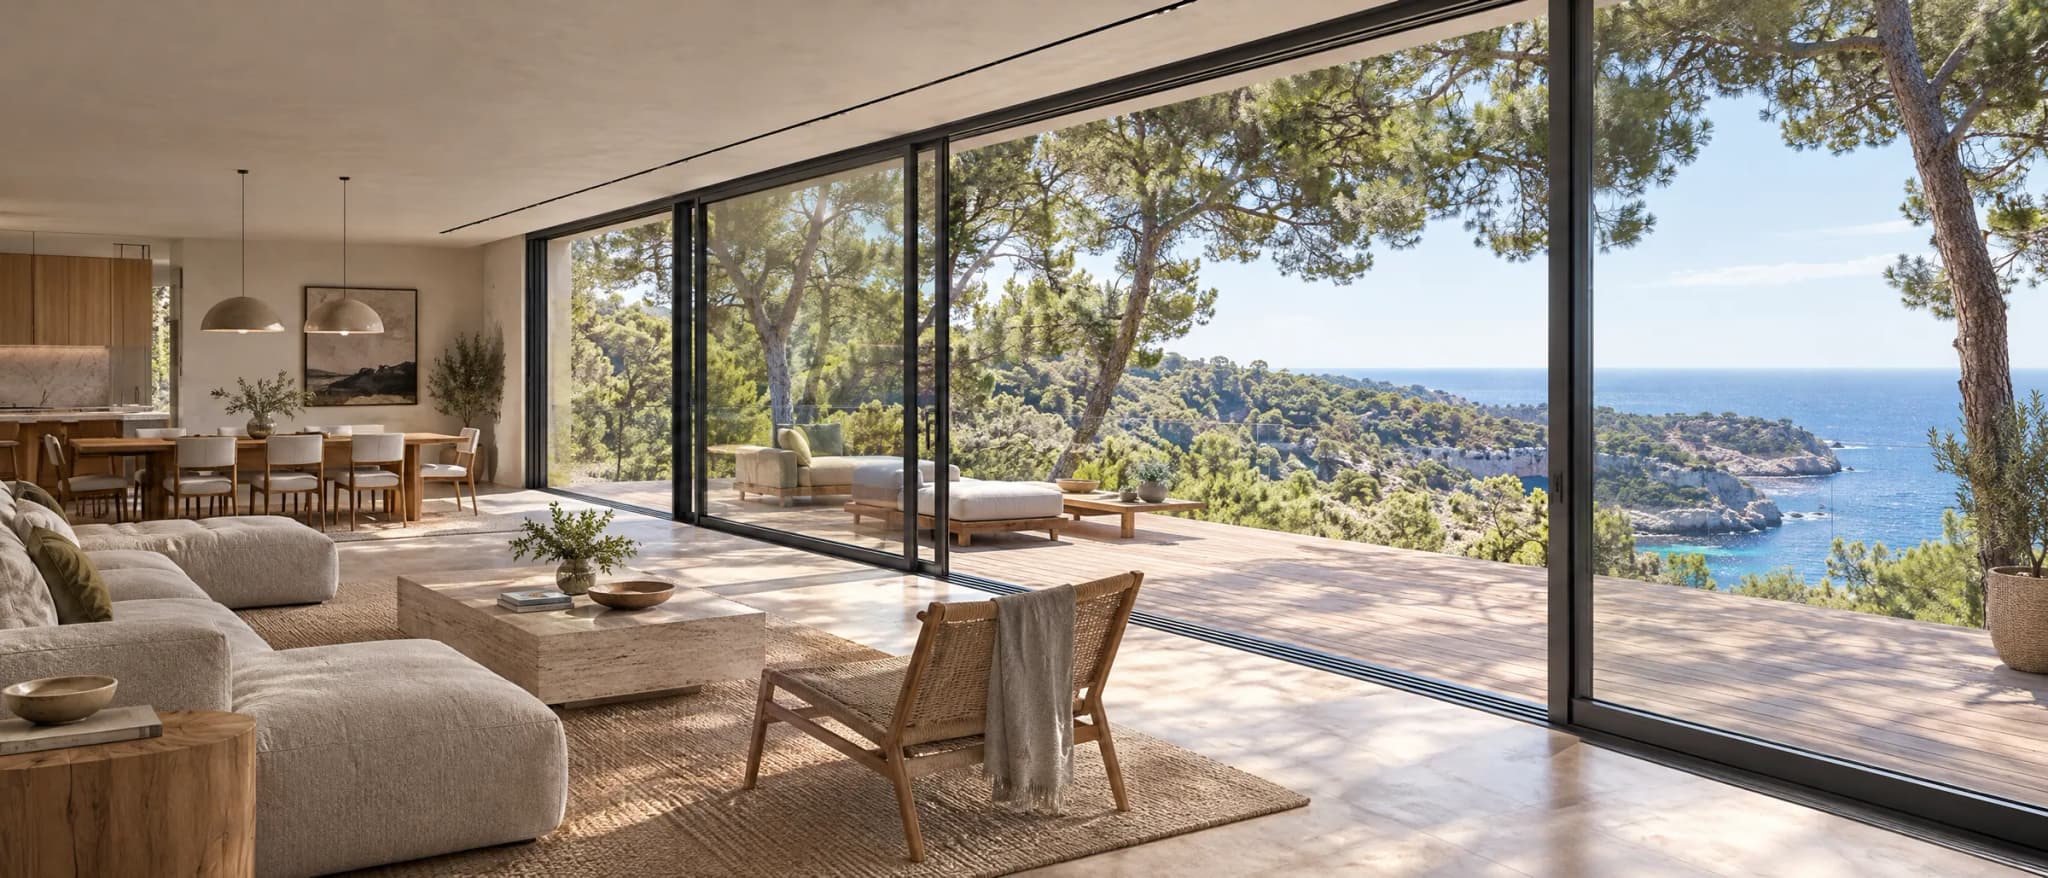
Large sliding doors on the Benissa coast
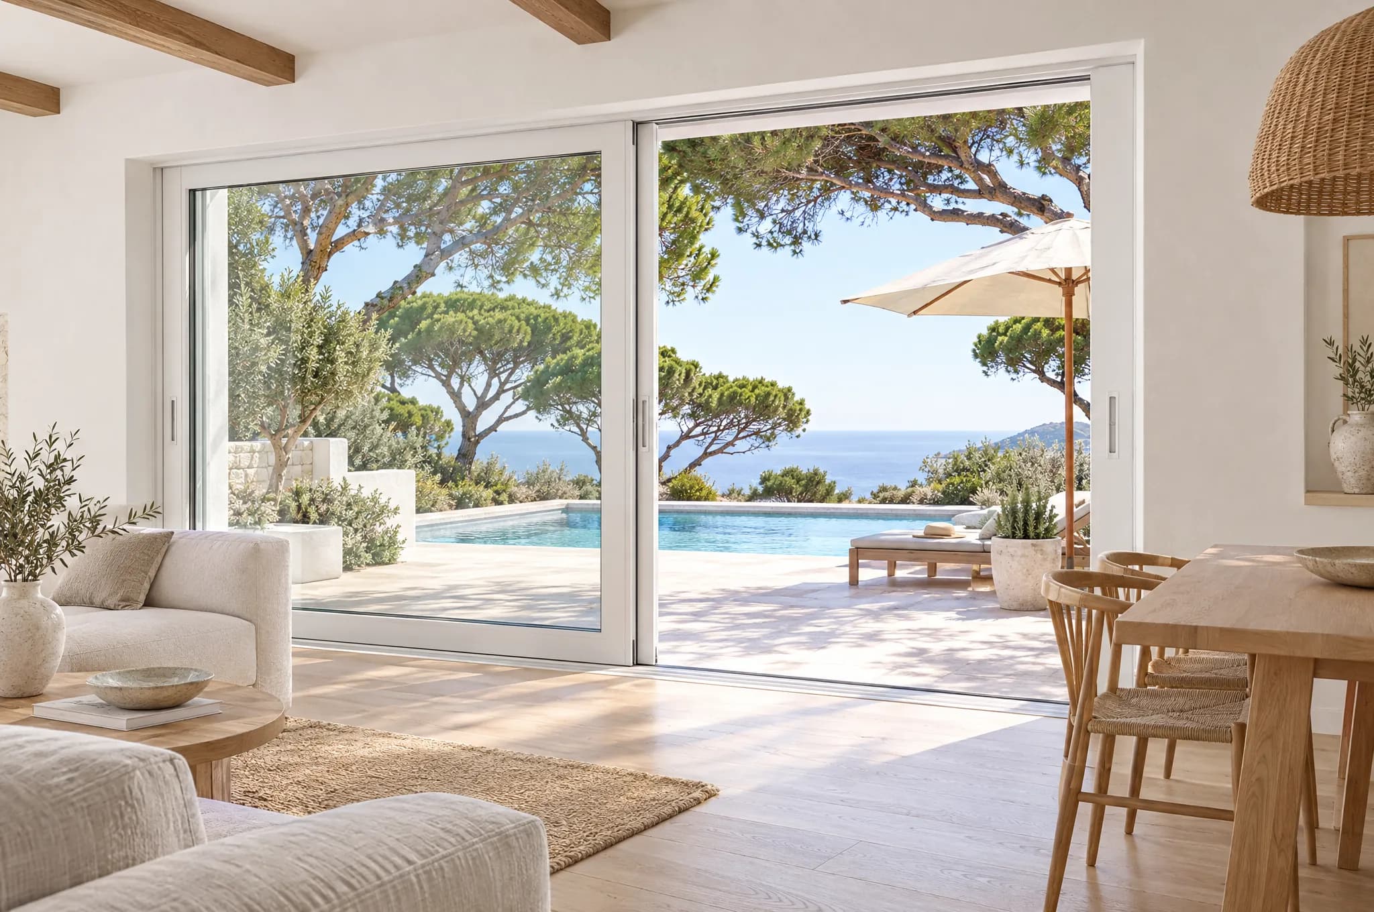
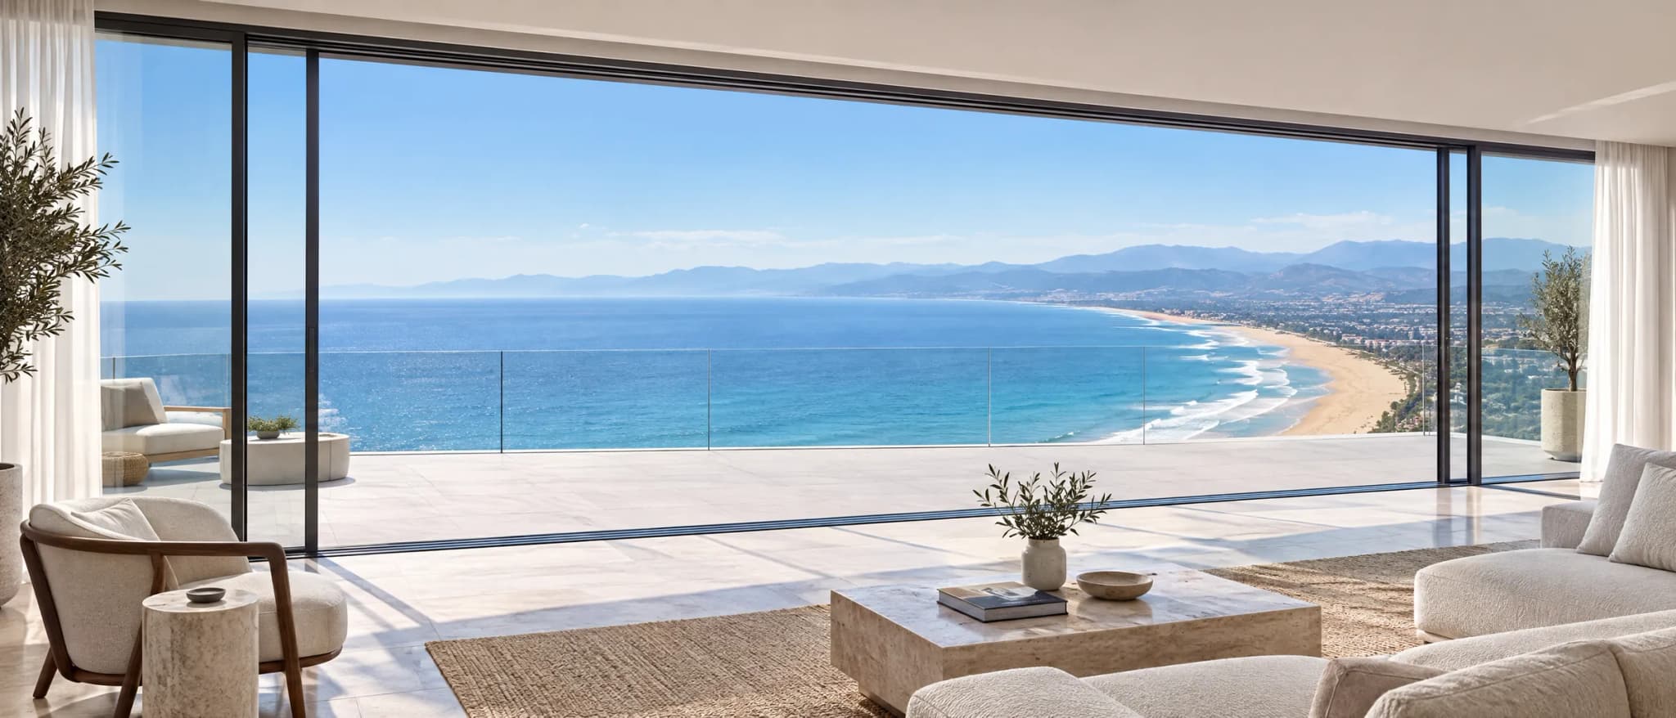
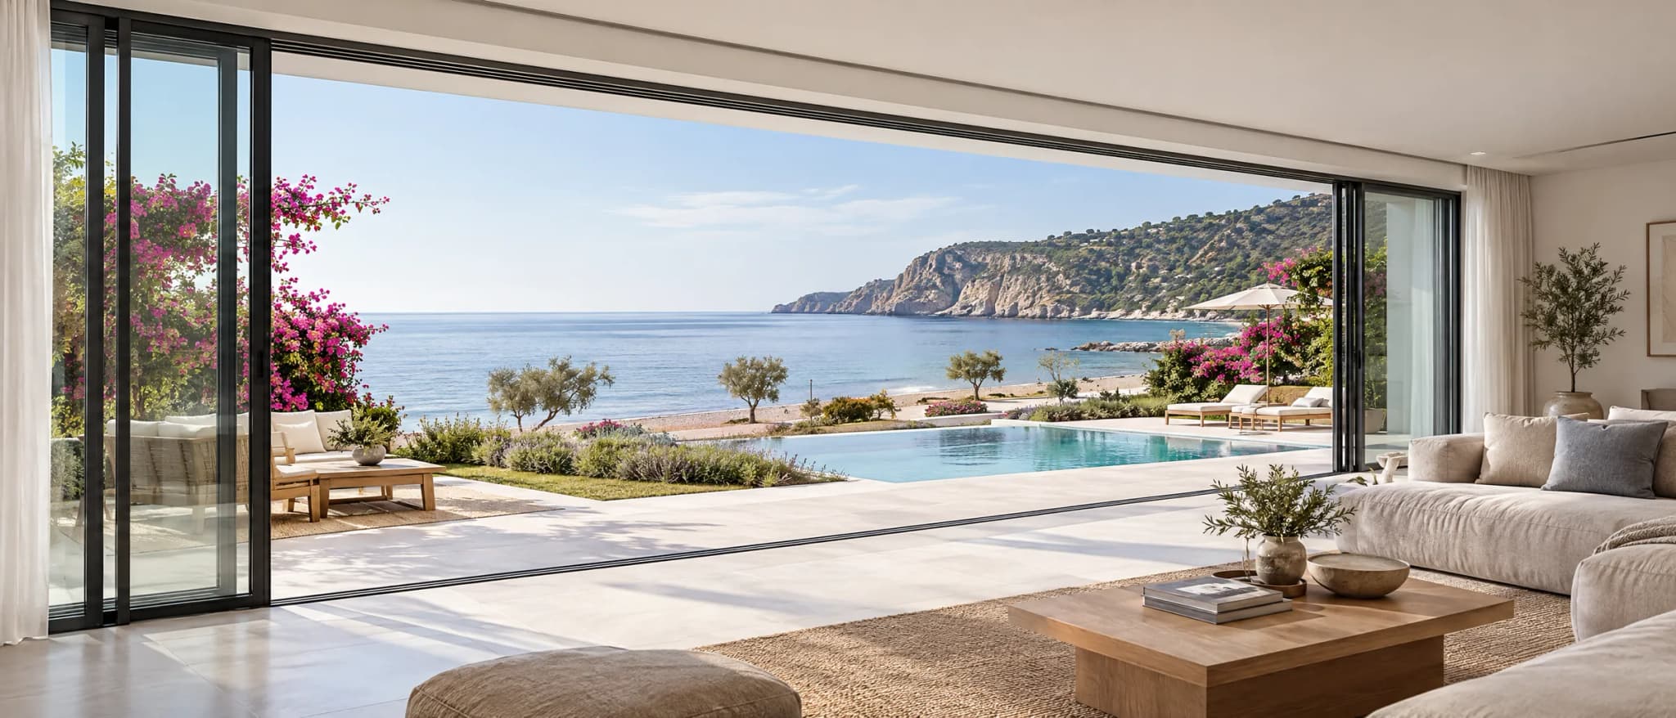
On the Benissa coast many houses sit on a slope among pines, above small coves, with the Peñón de Ifach to the south. A large glazed opening gives you the whole horizon from the sofa.
Illustrative image
The light changes across the day and the room follows it. One wide pane instead of a wall of small windows, the deck outside the door, and nothing between you and the sea.
What you enjoy here
Views from the slope
Houses on the hillside look over the coves and the open sea. Large panes keep the view open.
The deck as a room
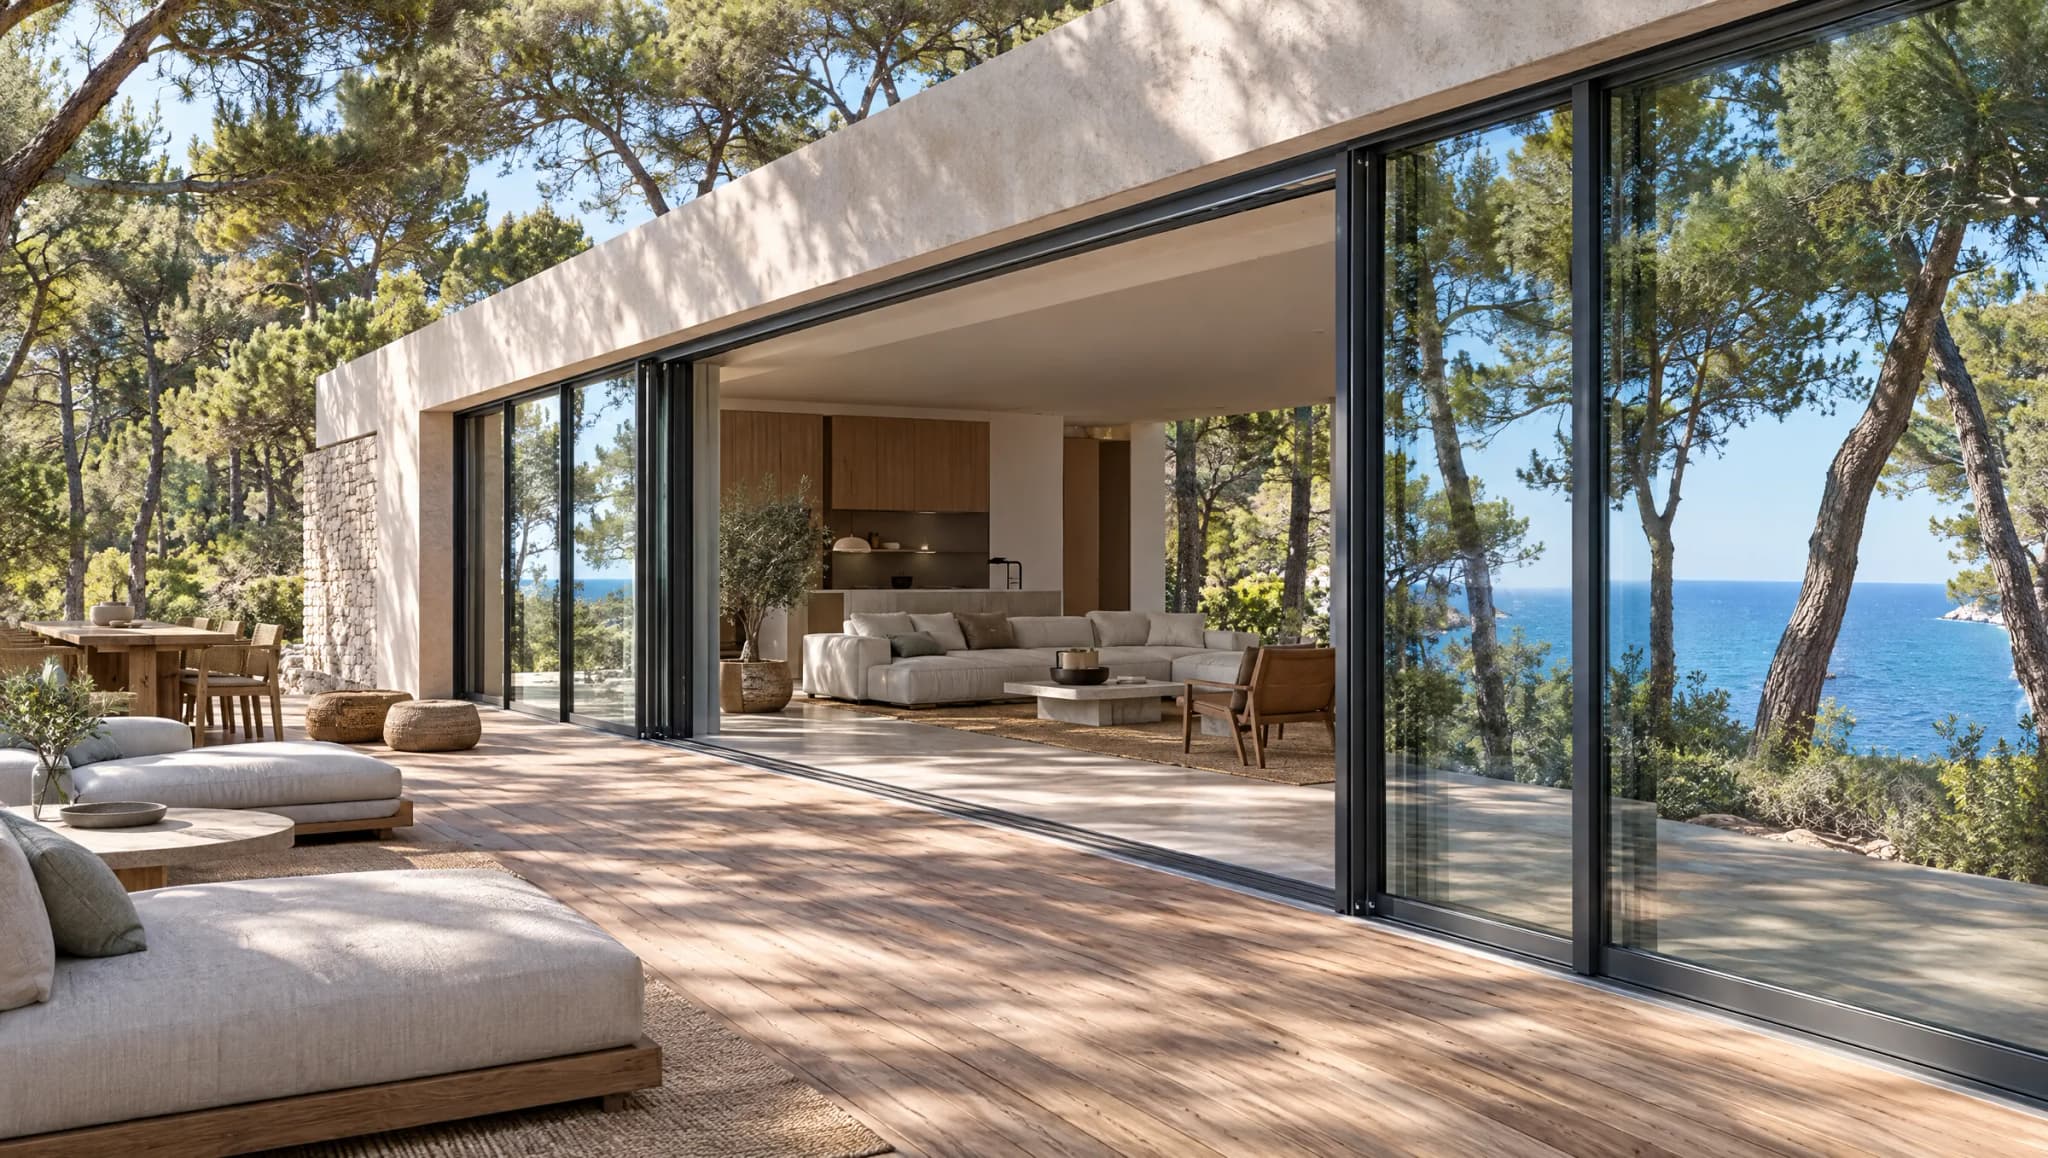
Open the door and the dining table moves outside, under the pines, for most of the year.
Insulation by plot
Some settlements here are in the stricter climate zone C3. We check your plot’s altitude at the survey.
The models, simply put
Three ways to bring the view into the living room. All made to measure with Kömmerling profiles and installed by our own team.
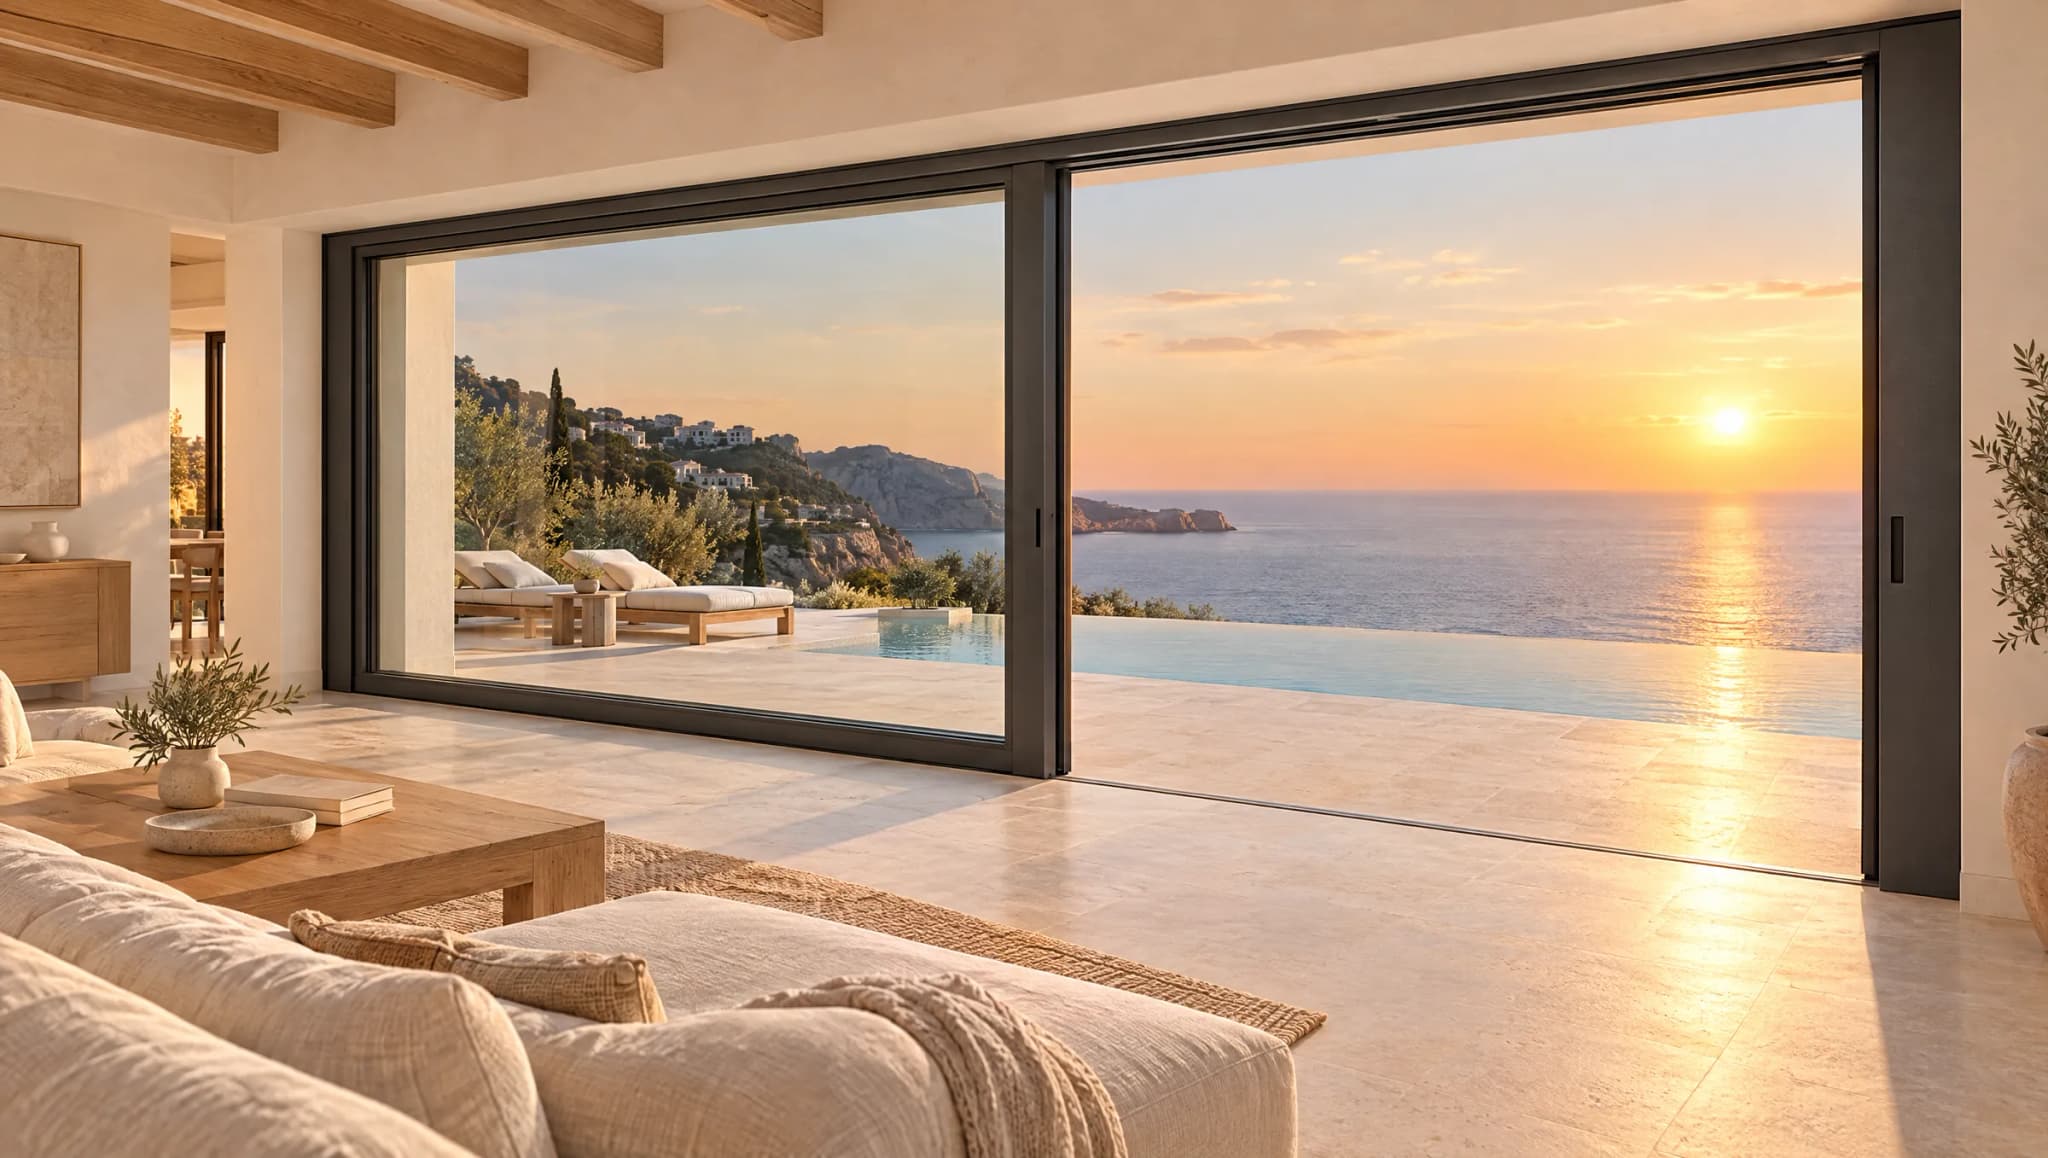 Kömmerling PremiDoor 76 AluClip and PremiDoor 76 Lux AluClip
Alu-clad lift and slide door
What it is. A wall of glass that slides open to the terrace, with aluminium outside and uPVC inside. From the garden you see aluminium in the colour of the façade; from the sofa, a warm frame around the sea.
6.00 × 2.40 mMaximum size of one door (19 ft 8 in × 7 ft 10 in), the same in any outside colour
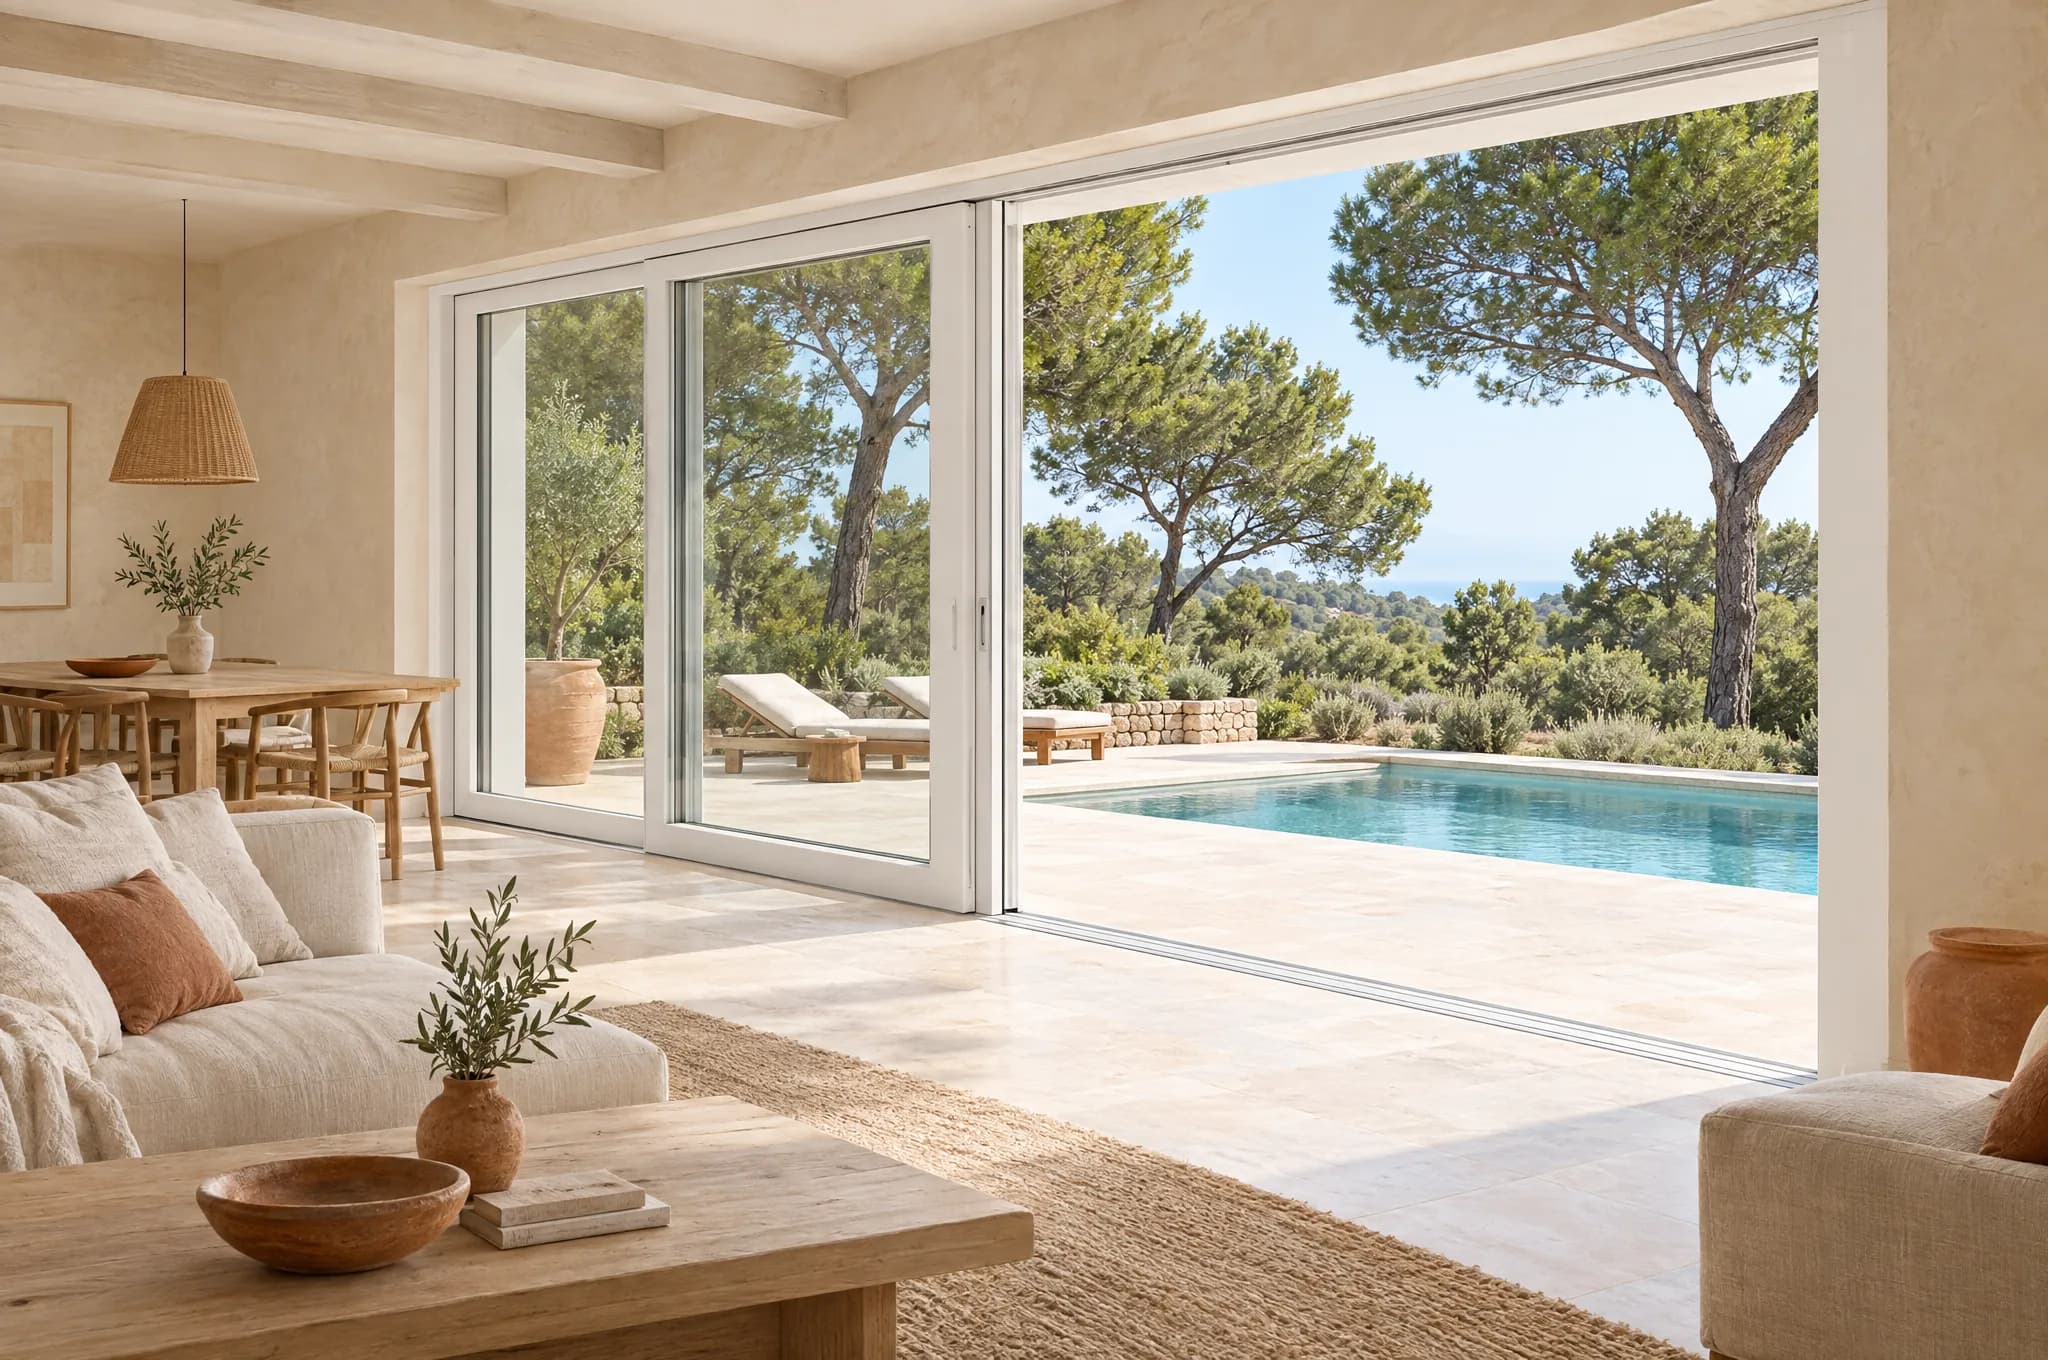 Kömmerling PremiDoor 76 and PremiDoor 76 Lux
uPVC lift and slide door
What it is. The same lift and slide door, all in uPVC: white or with a colour foil. Open, it leaves the widest view of the line; closed, the glass panel drops onto its rubber seals and the room goes quiet.
6.5 mMaximum width in white (21 ft 4 in), in up to four sliding panels of up to 400 kg each
 Kömmerling AluNext AD and MD, and AluClip Zero
Alu-clad windows and fixed lights
What it is. Windows that open on hinges and floor-to-ceiling panes that do not open, with the same aluminium outside and the same uPVC inside as the door. The view carries on from room to room.
9AWatertightness: the highest numbered class of the standard that tests wind-driven rain
Illustrative image
How we work in Benissa
We start with a survey in person: every opening measured, the view and the orientation noted, access on the slope checked. We confirm the altitude of your plot, because Benissa sits on the line between two climate zones.
Benissa town hall handles these works by declaración responsable, a works notice, with a description, a quote and a sketch. Each door is made to measure with Kömmerling profiles and installed by our own team. If you are abroad, a key holder lets us in and you follow the job through photos. Our Benissa area page.
Technical advice for interior design studios and architects
When a studio is behind the project, we work with it from the drawings: which system fits each opening, with which sightlines and which data-sheet figures, each with its test conditions, ready for the specification or the client.
Opening by opening
Lift and slide, alu-clad or uPVC, with the number of panels and the glass for that façade.
Sightlines in mm
Every junction measured, no “minimal” where it does not apply.
Data sheets with tests
Official Kömmerling data sheets linked, and a performance table per system.
Coordinated works
With property managers and key holders, and a handover photo report for the owner.
Questions about lift and slide doors in Benissa
Is my Benissa house in a stricter insulation zone?
Possibly. The town centre is at 248 m, in zone B4. Settlements above 250 m, such as Cases de Berdiola, Pinos and Benimarco, are in zone C3. There a replaced window must reach 2.1 W/m²K instead of 2.3, and air tightness class 3 instead of 2. We check the altitude of your plot at the survey and choose the glass to match.
Do I need a permit in Benissa to replace a sliding door?
Under the Valencian planning law (TRLOTUP, article 233), works that change the outside appearance of a building usually go by a declaración responsable, a works notice filed with the town hall. If a wider opening touches the structure, the notice needs a certificate from a professional body as well. Listed buildings need a full licence. Benissa town hall’s form follows that rule: a description, a quote and a sketch for minor works, and the certificate when the structure is touched.
Can it be done while I’m away?
Yes. A key holder lets us in for the survey and the fitting: family, a neighbour, your property manager or your agent. Eduardo goes through the written quote with you in English, on WhatsApp or on a video call. During the fitting you receive photos of each opening at every stage, until the threshold is sealed.
Lift and slide doors in other areas
Each area asks for something different: height, wind, salt air or a holiday home.
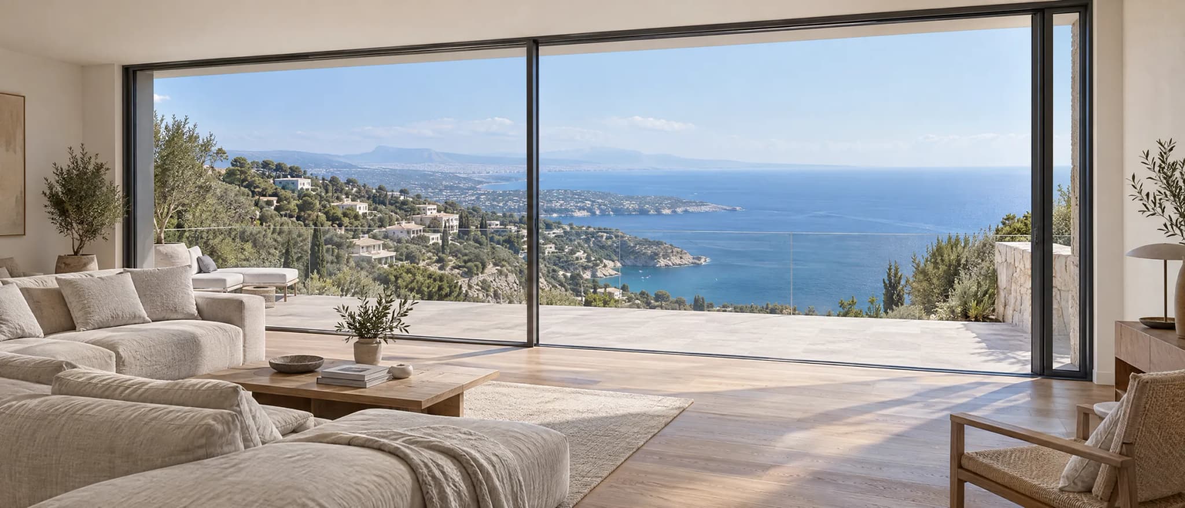
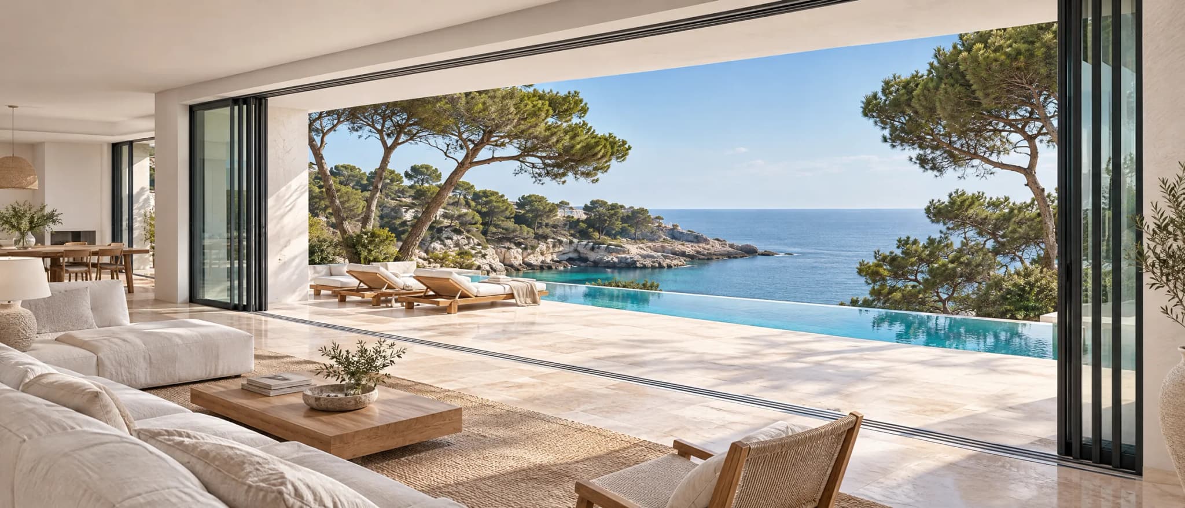
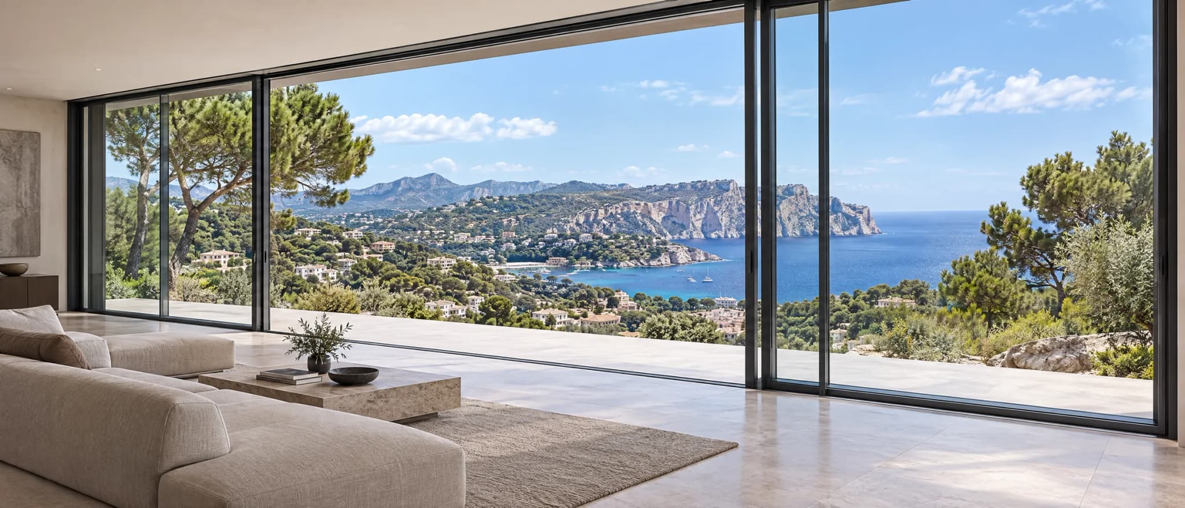
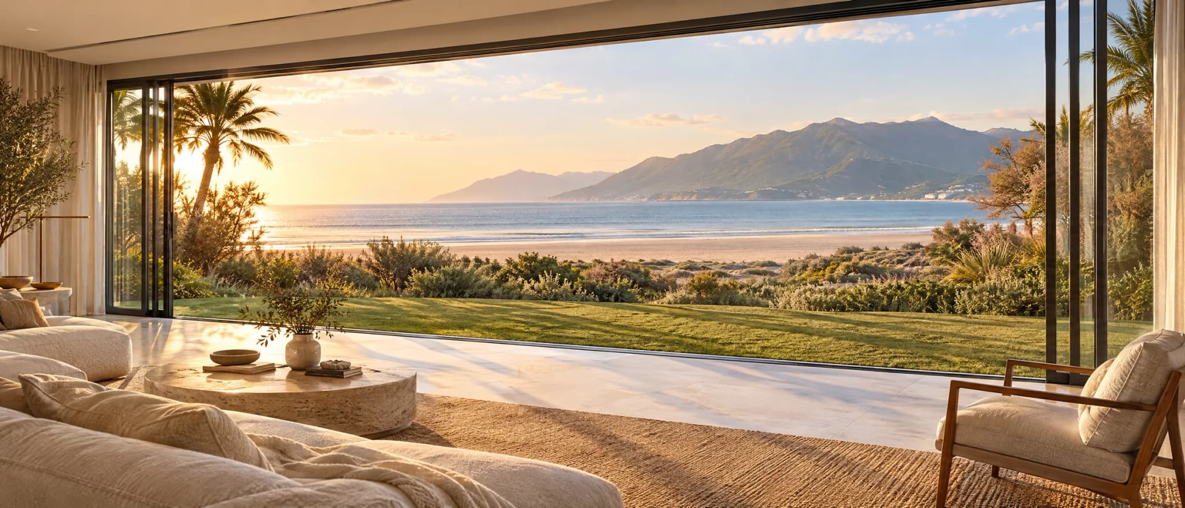
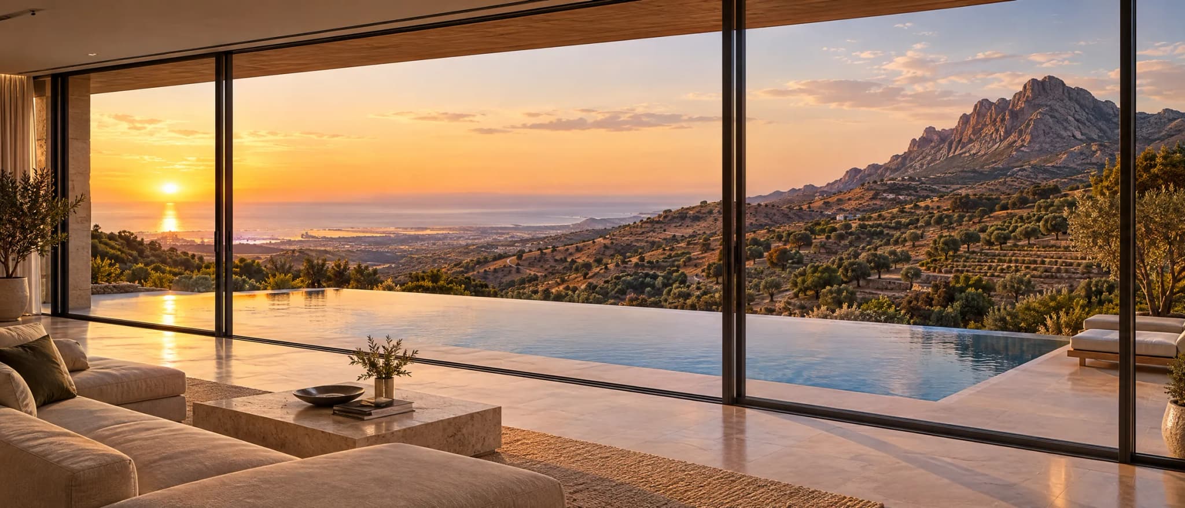
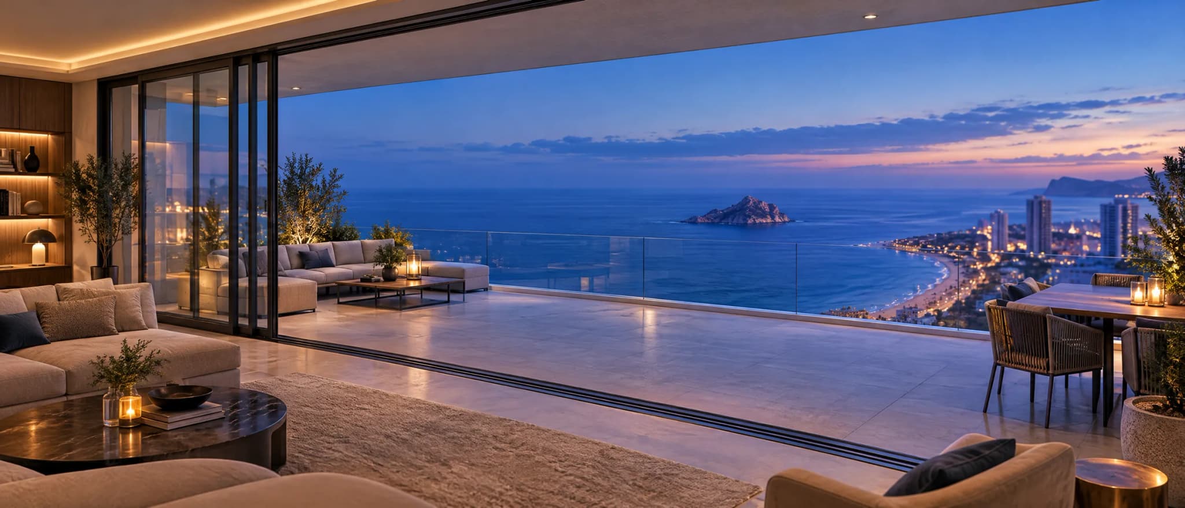
Illustrative image
Free, no-obligation advice
With the approximate size, the town, which way it faces and the floor, we can already tell you which system fits and what needs checking on site. We reply in writing, in English, with no obligation. If you are an interior design studio or an architect, say so in the form and we will work from your drawings.