Lift and slide doors and large sliding doors on the Costa Blanca
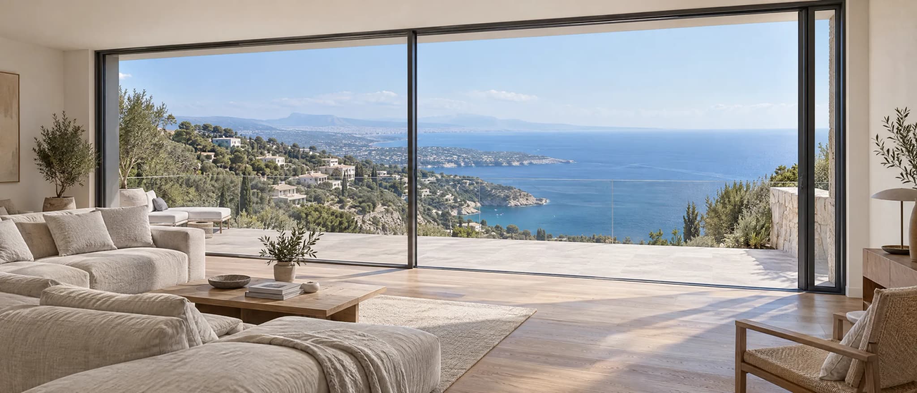
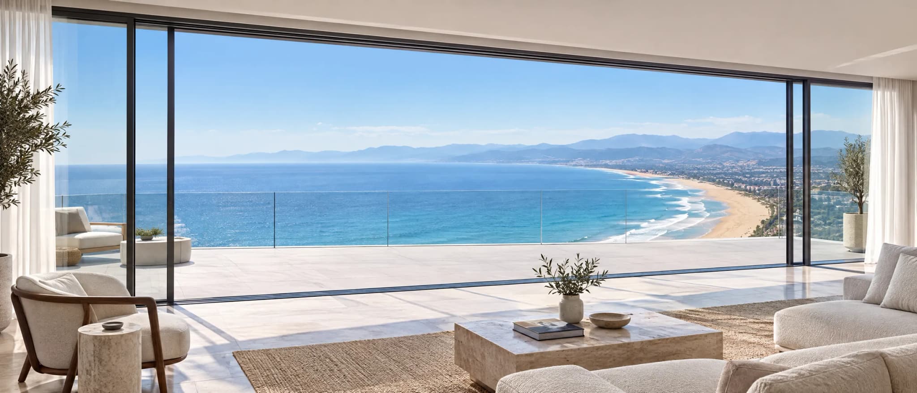
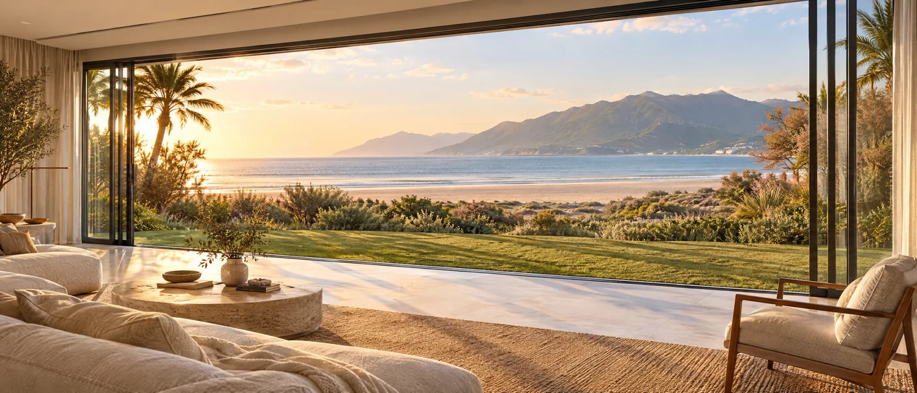
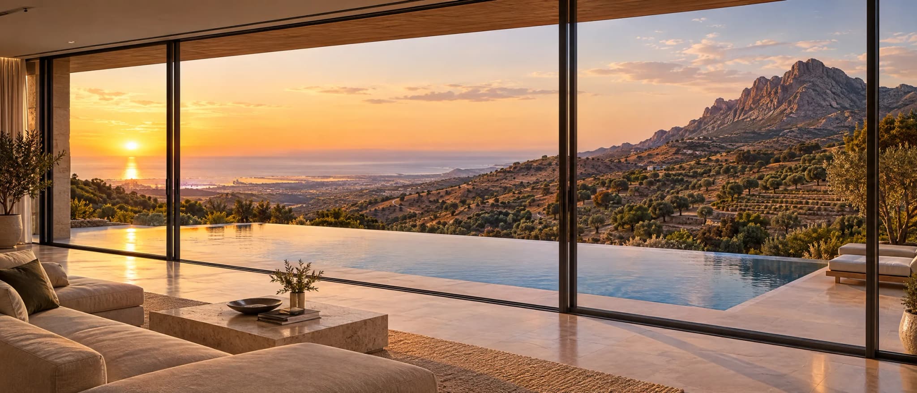
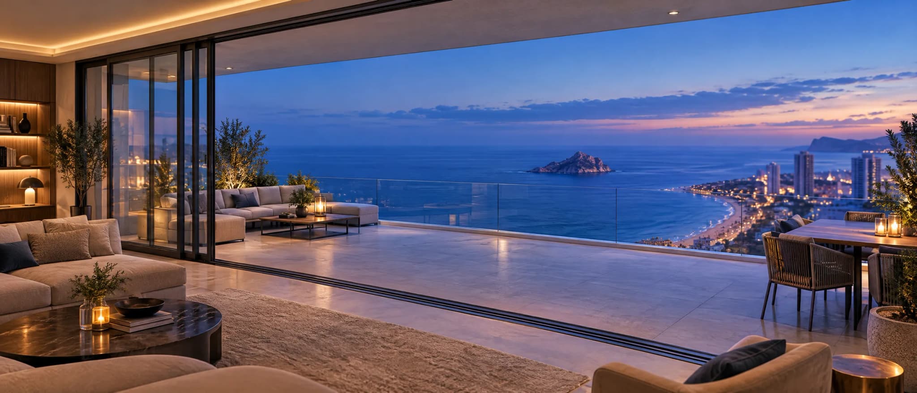
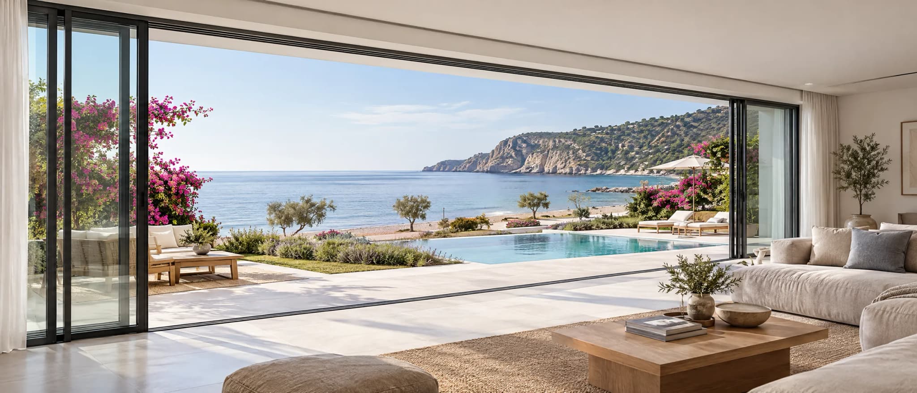
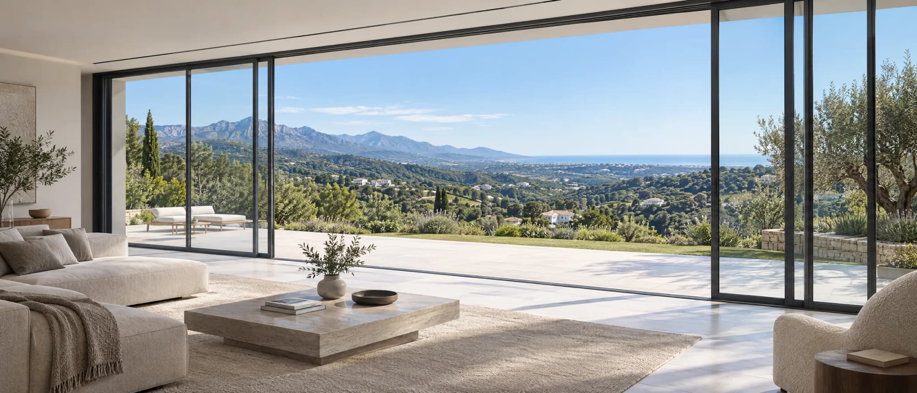
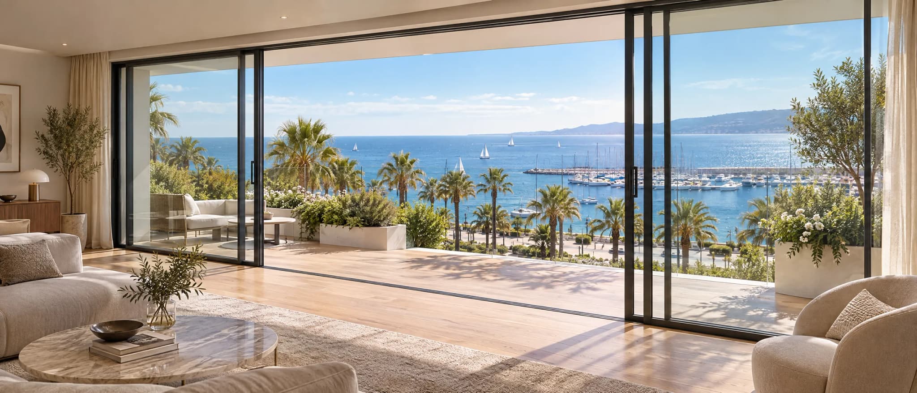
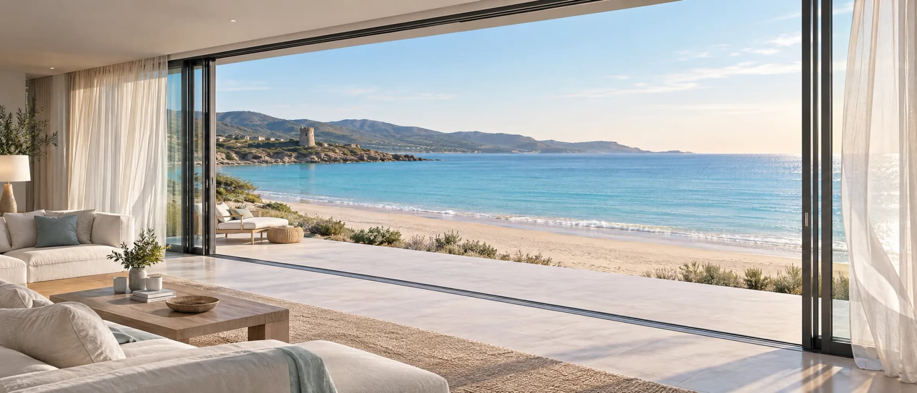
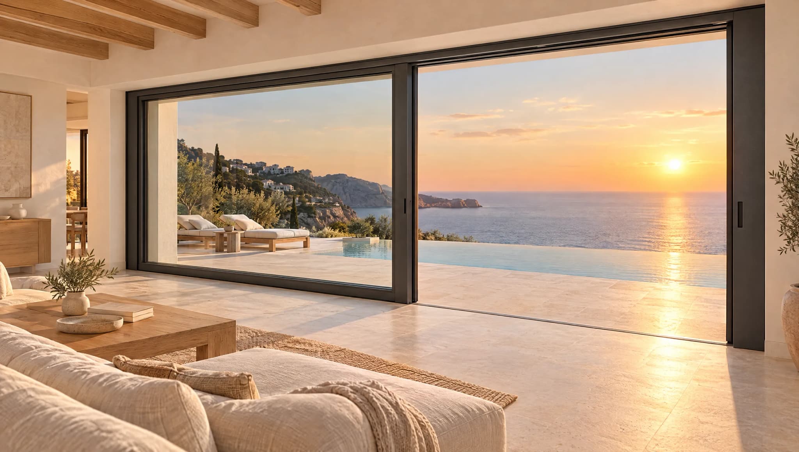
A large lift and slide door brings the landscape into the living room. The terrace becomes another room, and the light, the sea and the sunset come inside. Closed, the sash drops onto its gaskets and seals like a window. Kömmerling makes it up to 6.5 m wide in uPVC and 6.0 m in alu-clad uPVC.
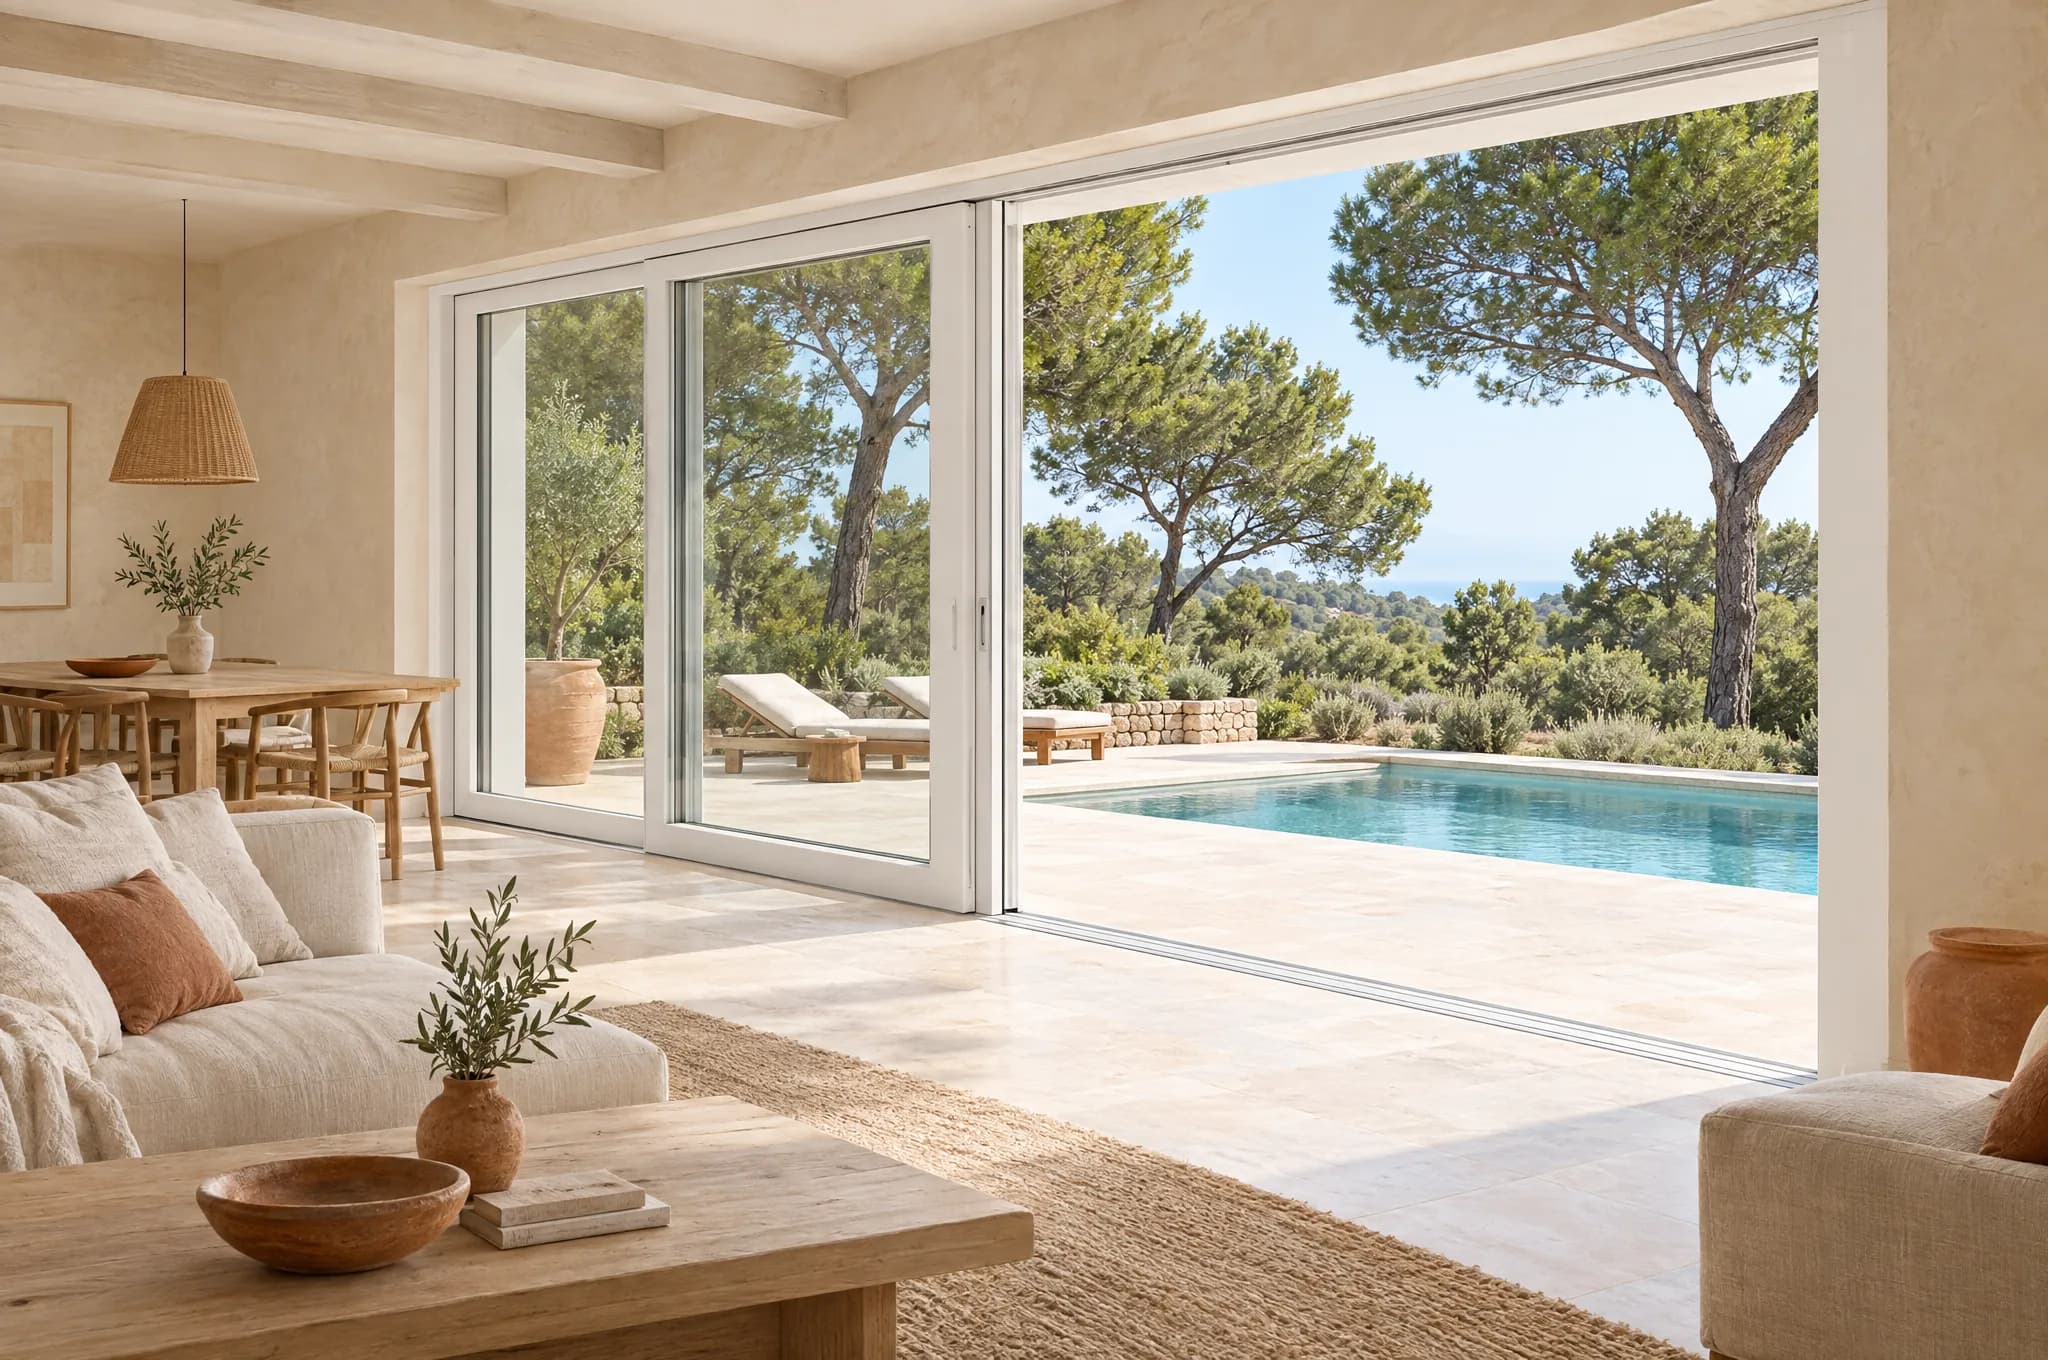
Illustrative image
Living with a wall of glass: the view, the light and the terrace
A large-format door changes how you live in the house more than how it looks. The landscape becomes part of the living room. The terrace becomes another room for most of the year. The light reaches deep inside, and the sea, the mountains and the sunset stay in view, even with the door closed.
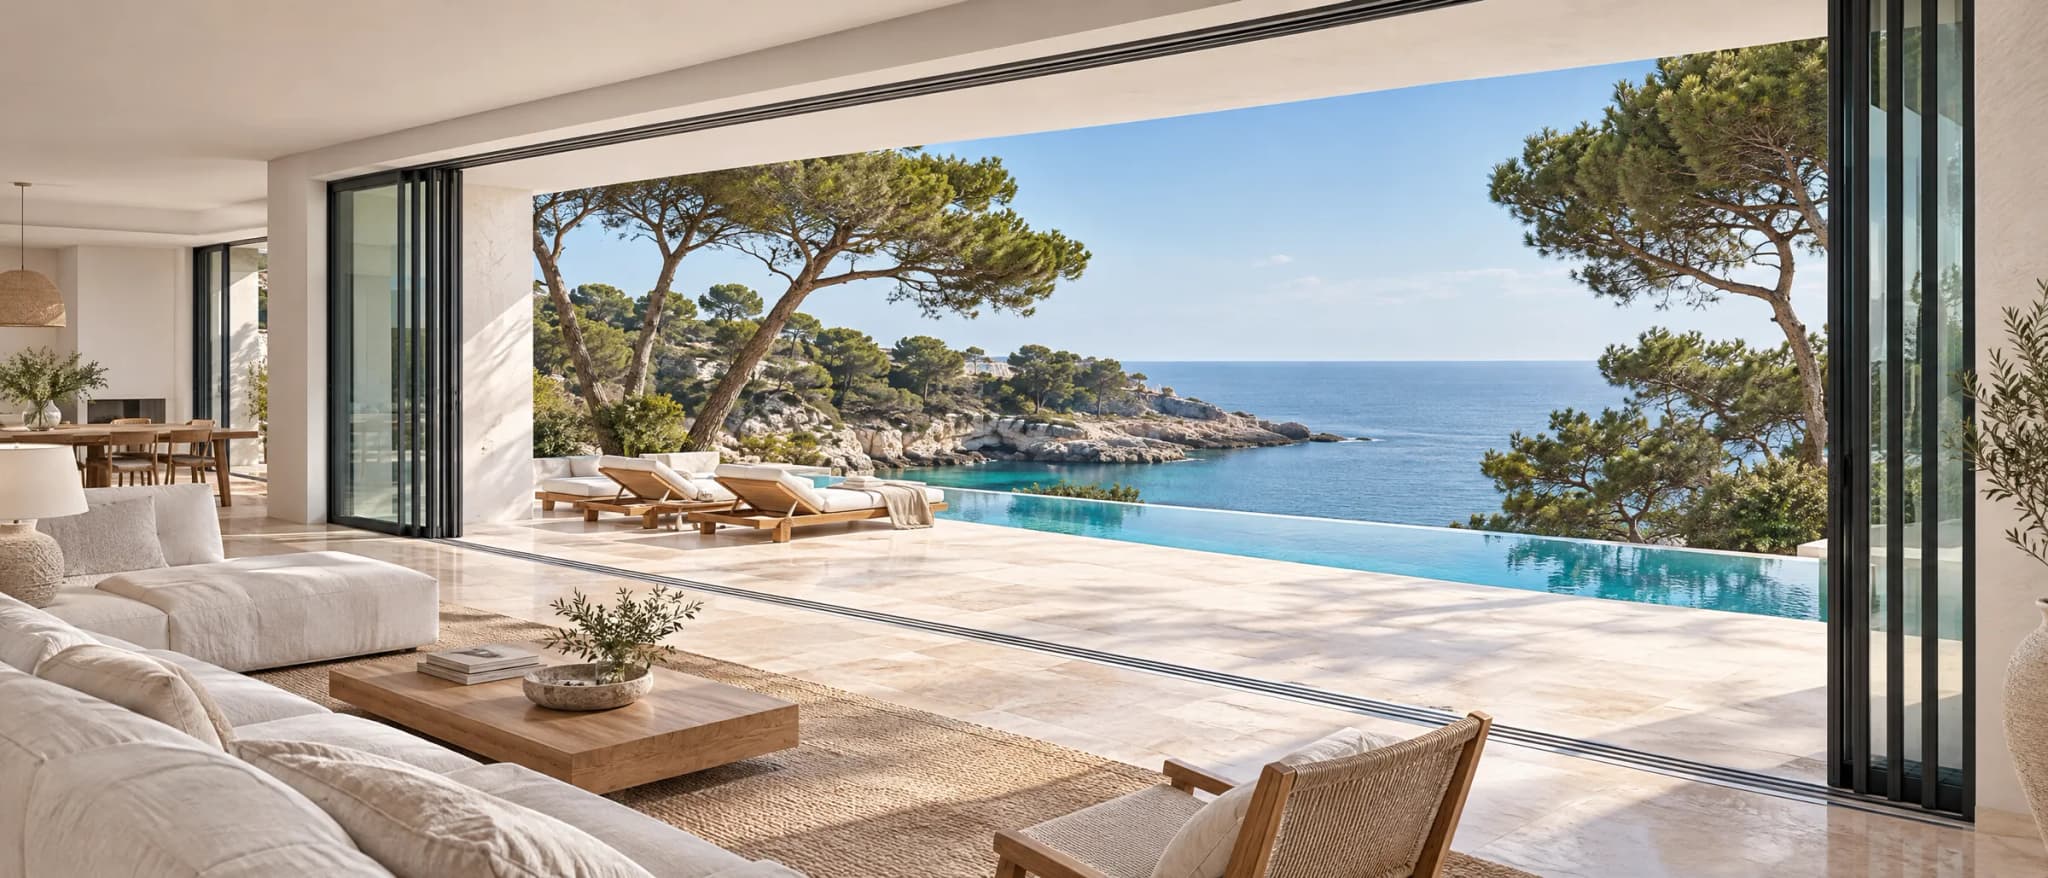
Open, the glass slides away to one side and the living room carries on outside. Breakfast on the terrace, lunch in the shade, a swim, then back to the sofa. Where the terrace drains well, a level threshold makes it one floor, with no step between the room and the garden or the pool.
Closed, it is still a view. Large panes mean few frame lines between you and the bay, the coves or the horizon. In the evening the colour of the sky moves across the glass, and the room follows the sunset.
When the weather turns, or when you leave the house for the winter, the door closes like a window. The glass panel drops onto rubber seals all round. The rest of this guide explains how, with the figures from the data sheets and the limits we tell you about first.
Open, the terrace is part of the room. Closed, the view stays in the frame.
The landscape inside
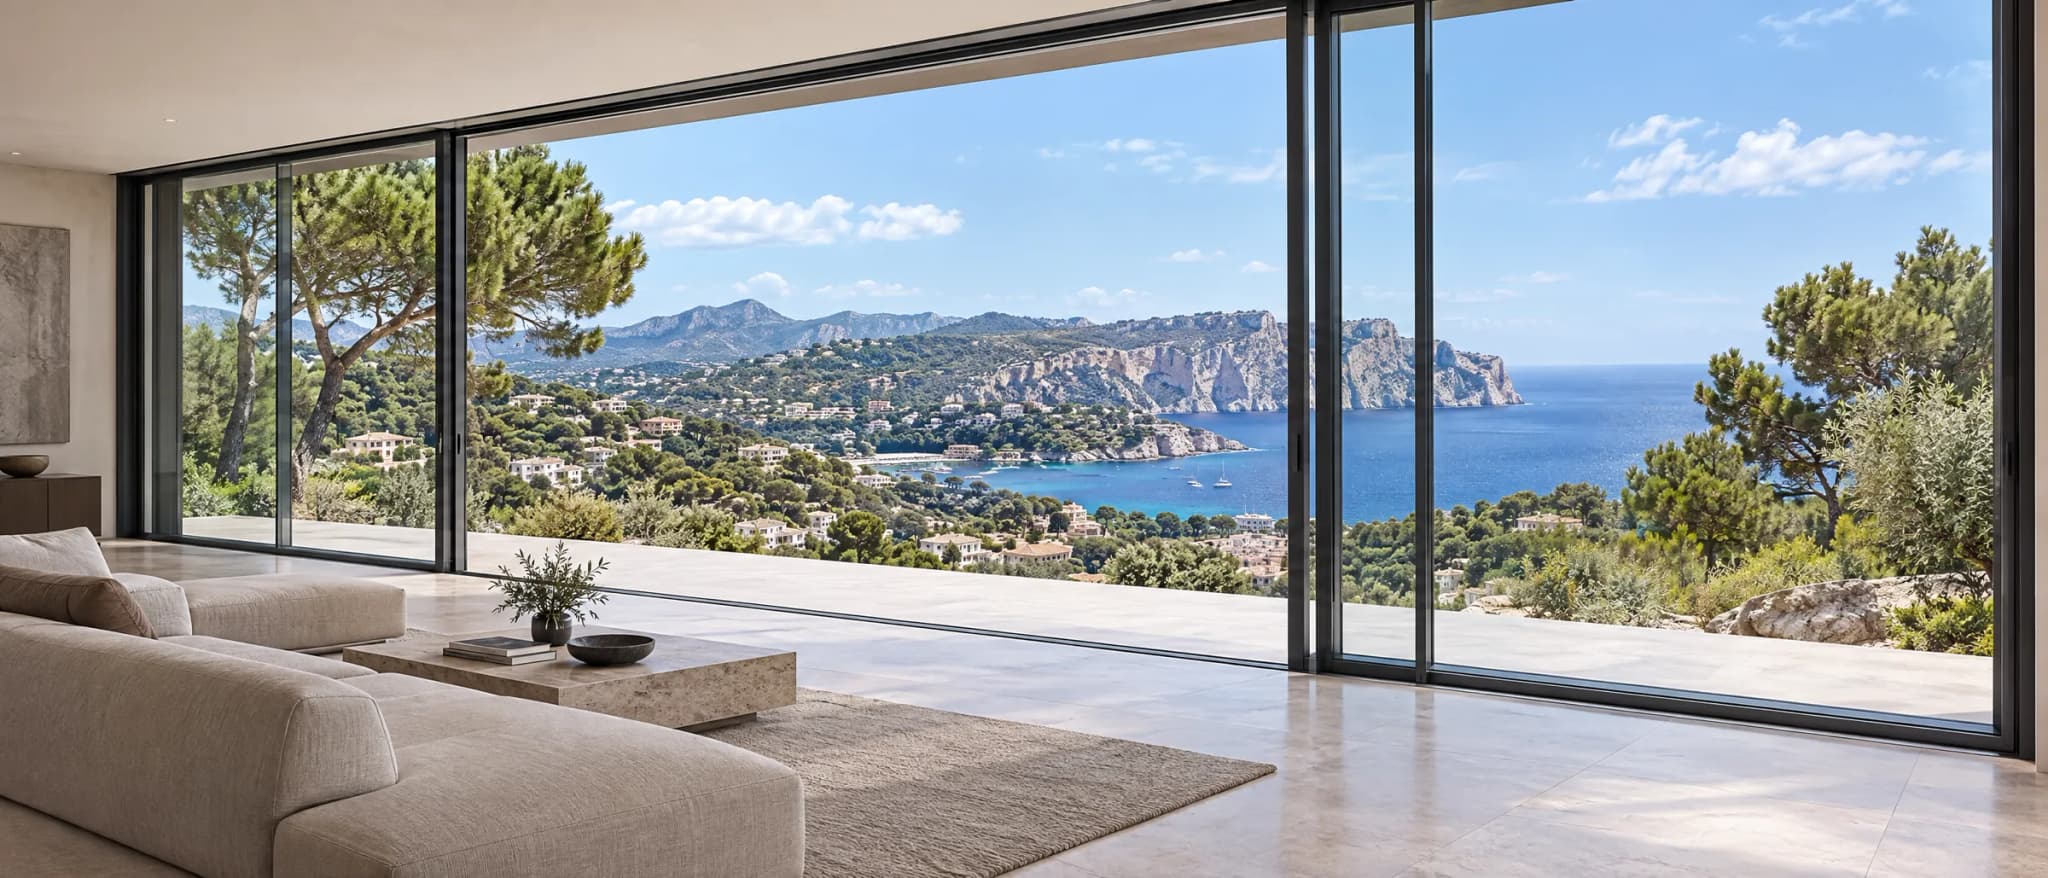
Wide panes and few frame lines, so the sea or the mountains fill the wall.
Light deep in the room
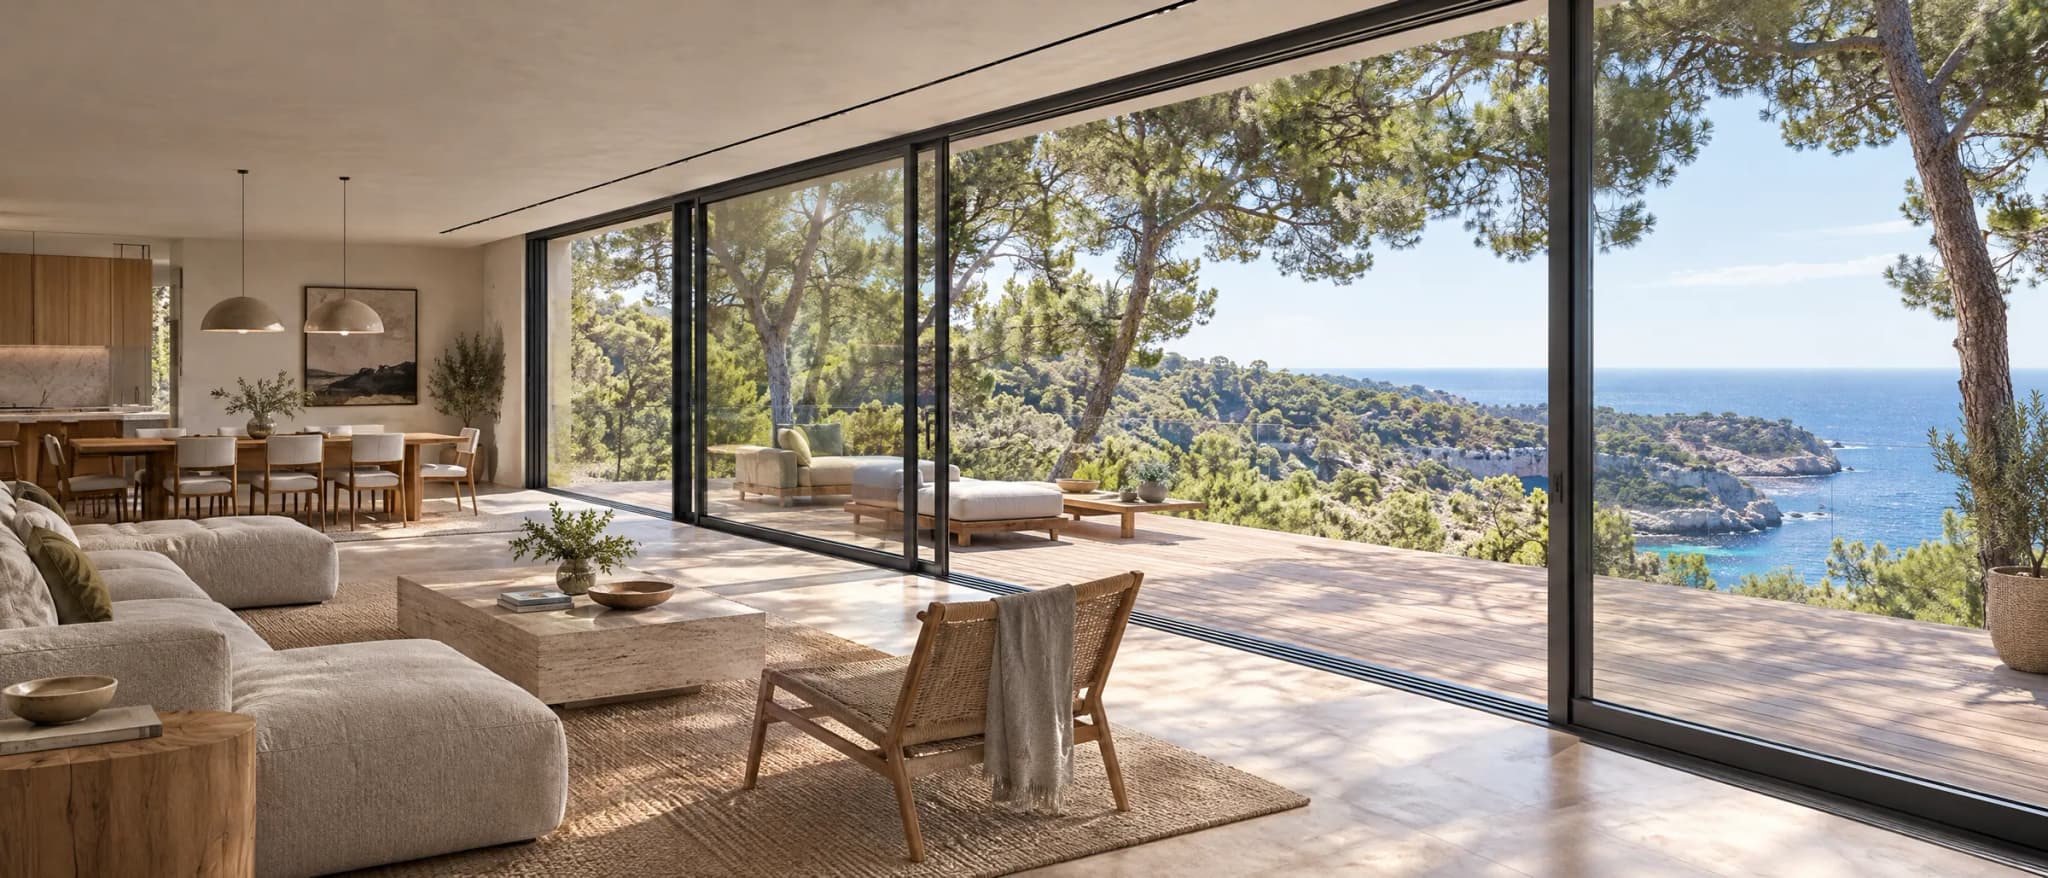
Daylight reaches the back of the living room, from morning to sunset.
One floor to the pool
A level threshold, where the drainage allows it, between the room and the garden.
Calm when closed
Closed, the sash rests on seals all round, so the room stays quiet in the wind.
What a lift and slide door is, and how it works
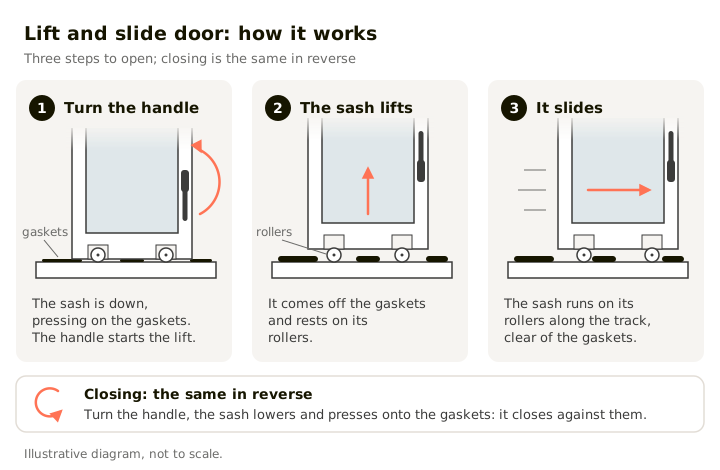
A lift and slide door is a sliding door with a lifting mechanism. When you turn the handle, the sash rises a few millimetres off its gaskets and rolls on carriages. A wall of glass moves with one hand. When you turn it back, the sash drops and presses onto the gaskets. That is why it seals far better than a standard sliding door.
- It is a wall of glass that opens the room to the terrace and closes like a window.
- Turn the handle and the glass panel lifts a few millimetres so it can slide. Turn it back and it drops onto rubber seals.
- Heavy glass moves with one hand, because small wheels carry the weight.
- An “HS door” and a “corredera elevable” on a Spanish quote are the same thing.
First, three words you will see in quotes. The sash is the glass panel that moves. The gaskets are the rubber seals that run all round it. The carriages are the small wheeled trolleys under the sash.
A standard sliding door always rolls on its track. To move, it needs a little free space around the sash, so it seals with brushes and small gaps. A lift and slide door only rolls while it is lifted. Once closed, it sits on continuous gaskets, like a window pressed against its frame.
- Turn the handle up. The sash lifts off the gaskets and rests on its carriages.
- Slide the sash. Heavy glass moves with one hand, because the carriages carry the weight.
- Stop the sash at any point. Turn the handle down and it stays there, locked in place.
- Close it fully and turn the handle down. The sash drops and presses onto the gaskets all round.
Large panes
Few frame lines between you and the view, even on a very wide opening.
Seals like a window
Closed, the sash rests on continuous gaskets instead of brushes.
Light to move
The carriages carry the weight, so heavy glass slides with one hand.
Stops where you want
Half open for air, then locked in place with a turn of the handle.
The other name you may see is “HS door”, from the German “Hebe-Schiebe” (lift-slide). In Spain, quotes and data sheets say “corredera elevable” or “corredera elevadora”. All of them describe the same thing.
Tu Ventana Costa Blanca supplies lift and slide doors, made to measure with Kömmerling profiles and fitted by our own team. We work for owners of villas and apartments in Javea, Moraira, Calpe, Altea, Albir, Benidorm, Denia and nearby towns.
The hybrid: Kömmerling PremiDoor 76 AluClip
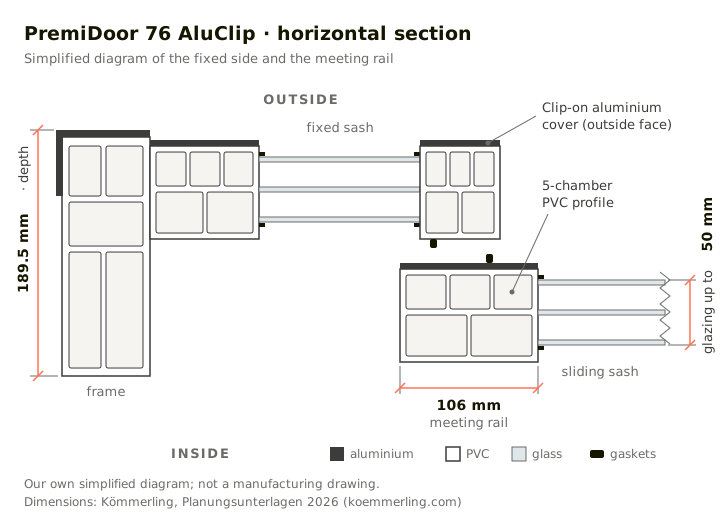
PremiDoor 76 AluClip is a hybrid lift and slide door. The core is a Kömmerling uPVC profile, with an aluminium cover clipped on outside. From the terrace you see aluminium in the colour of the façade; from the sofa, a warm uPVC frame around the view. In the UK this is called alu-clad uPVC. Its frame is 189.5 mm deep and a unit can be 6.0 m wide.
- Aluminium outside, uPVC inside. A metal finish on the façade, a warm, quiet frame around the view.
- The uPVC core does the insulating and the sealing. The aluminium gives the look and the colour.
- Choose it for the look of aluminium, not for extra insulation.
- Some figures are published for the all-uPVC door only. We do not borrow them for the hybrid.
“Hybrid” means two materials, each doing one job. uPVC insulates and seals; aluminium gives the outside look. In the UK “alu-clad” often means timber with an aluminium skin, so we write “alu-clad uPVC”.
Aluminium for the façade. A warm uPVC frame around the view.
Three figures help you compare doors. Uw is how much heat escapes through the whole door, glass and frame together: lower is better. Uf is the same measure for the frame alone, and Ug for the glass alone.
The insulation comes from the uPVC core. The frame of the hybrid has an average Uf of 1.4 W/m²K, the value the Spanish data sheet gives for the all-uPVC door. The aluminium cover is anodised or powder-coated. If you want the look of aluminium on the terrace, this is the door to ask for.
One honest note on where the figures come from. PremiDoor 76 AluClip is in the international Kömmerling catalogue (koemmerling.com). The Spanish website, kommerling.es, does not list it. It lists the uPVC versions, PremiDoor 76 and PremiDoor 76 Lux. So the hybrid figures come from Kömmerling’s international planning document. The uPVC figures come from the Spanish data sheet. Kömmerling publishes air, water and wind classes, sash weight and sash size for the uPVC door only. We do not apply them to the hybrid.
More figures for the hybrid, all from Kömmerling’s international documents. For these hybrid doors, 1.1 W/m²K is the only published Uw with Ug 1.0 glass (a double-glazing level).
Thick glass
Glass up to 50 mm thick.
Burglar resistance
Up to RC2, with the right hardware.
Accessible threshold
An accessible threshold as standard.
Quieter rooms
Sound reduction up to 45 dB, with no test glass stated.
There is also PremiDoor 76 Lux AluClip, with a narrower fixed sash (the panel that does not move), so you see more glass. Its Uf is 1.3 W/m²K, according to its product page and Kömmerling’s summary table; the Lux AluClip page of the Planungsunterlagen (p. 105) states “up to 1.4”. Its Uw is 0.71 W/m²K (door 4,000 × 2,400 mm, triple glazing Ug 0.5). With Ug 1.0 glass (a double-glazing level), it is 1.1 W/m²K (door 4,000 × 2,500 mm).
- 189.5 mmFrame depth of PremiDoor 76 AluClip, aluminium cover includedSource: PremiDoor 76 AluClip, Kömmerling international
- 6.0 mMaximum width of a hybrid unit, up to 2.40 m high (19 ft 8 in × 7 ft 10 in)Source: PremiDoor 76 AluClip, Kömmerling international
- 0.76 W/m²KUw of PremiDoor 76 AluClip, door 4,000 × 2,400 mm, triple glazing Ug 0.5Source: Kömmerling Planungsunterlagen 2026, p. 104
- 1.1 W/m²KUw of PremiDoor 76 AluClip with Ug 1.0 glass (a double-glazing level), door 4,000 × 2,500 mmSource: Kömmerling Planungsunterlagen 2026, p. 20
PremiDoor 76 and PremiDoor 76 Lux: the uPVC versions
PremiDoor 76 is the all-uPVC lift and slide door, in white or 76 foil finishes. PremiDoor 76 Lux has a narrower fixed sash, so more view and less frame: 105 mm at the side instead of 180 mm. Both reach 6.5 m wide and 400 kg per sash. The Spanish data sheet gives air class 4, water 9A and wind up to C5.
- The all-uPVC lift and slide door, in white or in one of 76 colour foils.
- The Lux version shows more glass and more of the view: less frame at the fixed side.
- Tested in the top class for air leaks (class 4) and in 9A for wind-driven rain, the highest numbered class of its standard.
- Wind class: up to C5 on the Spanish data sheet, up to C1/B2 in the German documents. We ask for it in writing for your size.
The Lux version changes one thing only: the profile of the fixed sash. Kömmerling says it keeps the same performance and shows more glass. The sliding sash and the central meeting rail (the upright where two sashes meet) stay the same. If you want reduced sightlines with a uPVC door, this is the version to ask for. Sightline means the width of frame you see: here, 105 mm instead of 180 mm at the fixed side.
How to read these figures. “From” and “up to” are the best values of the system, not the value of your door. The Uw figures use triple glazing, because that is how Kömmerling calculates them. On this coast we rarely fit triple glazing. The water class can vary with the size of the opening, as the data sheet notes. The wind class needs the same care: see the wind note under the table.
Finishes. PremiDoor 76 comes in white or in any of the 76 foils of the NaturKolor76 range. A foil is a coloured or wood-effect film bonded to the uPVC. The profile is greenline uPVC, lead-free and 100 % recyclable.
| Data sheet figure | PremiDoor 76 | PremiDoor 76 Lux |
|---|---|---|
| Frame depth | 179 mm | 179 mm |
| Sash thickness | 76 mm | 76 mm |
| Frame chambers | 5 | 5 |
| Maximum unit, white | 6.5 × 2.60 m (21 ft 4 in × 8 ft 6 in) | 6.5 × 2.60 m (21 ft 4 in × 8 ft 6 in) |
| Maximum unit, colour | 6.5 × 2.40 m (21 ft 4 in × 7 ft 10 in) | 6.5 × 2.40 m (21 ft 4 in × 7 ft 10 in) |
| Sash width / height | 1,000–3,000 / 1,000–2,470 mm | 1,000–3,000 / 1,000–2,470 mm |
| Maximum weight per sash | 400 kg | 400 kg |
| Maximum glass thickness | 50 mm | 50 mm |
| Uw | from 0.80 W/m²K (one sash, 6,000 × 2,400 mm, triple glazing Ug 0.6) | from 0.77 W/m²K (one sash + fixed side light, 6,000 × 2,400 mm, triple glazing Ug 0.6) |
| Uf (frame only) | from 1.40 W/m²K | from 1.40 W/m²K |
| Sound reduction Rw | 45 (−2;−4) dB with laminated acoustic glass | 45 (−2;−4) dB with laminated acoustic glass |
| Air / water / wind | Class 4 / 9A / up to C5 (see the wind note below) | Class 4 / 9A / up to C5 (see the wind note below) |
| Burglar resistance | up to RC2 | up to RC2 |
| Visible frame at the side | 180 mm | 180 mm sliding side · 105 mm fixed side |
| Central meeting rail | 100 mm | 100 mm |
Source: Kömmerling PremiDoor76 technical data sheet (includes Lux), pp. 1-4, revised 15 February 2023, and PremiDoor76 brochure 2025. Uw values calculated with spacer Ψg 0.030 W/mK. Acoustic glass: 8.6.2 Silence / 24 / 4.6.2 Silence. Wind note: the Spanish data sheet for PremiDoor 76 states wind class “up to C5”. Kömmerling’s German planning documents (Planungsunterlagen 2026, pp. 100 and 102) state “up to C1/B2” for the same door. Ask for the wind class in writing, for the actual size of your door. Consulted 5 October 2026.
- 6.5 mMaximum width of a white PremiDoor 76 unit, 2.60 m high (21 ft 4 in × 8 ft 6 in), up to 4 sashesSource: PremiDoor76 data sheet, Kömmerling
- 400 kgMaximum weight of one sliding sashSource: PremiDoor76 data sheet, Kömmerling
- 9AWater tightness class (UNE-EN 12208), with air class 4 (UNE-EN 12207): how well the closed door keeps out wind-driven rain and draughtsSource: PremiDoor76 data sheet, Kömmerling
How big can a lift and slide door be?
In white, a PremiDoor 76 unit can be 6.5 m wide and 2.60 m high (21 ft 4 in × 8 ft 6 in). In colour, the height is 2.40 m. Each sash can be 3.0 m wide and weigh 400 kg. The hybrid AluClip reaches 6.0 × 2.40 m.
- In white uPVC, one door can open a wall more than six metres wide to the view.
- A colour finish lowers the maximum height; the hybrid is a little narrower.
- Weight often decides before size: a large glass panel has to reach your terrace.
- We check the path from the van, the stairs and the lift before we confirm a size.
The weight often matters more than the maximum size. A 3 m sash with laminated glass is heavy, and it has to reach the opening. In a villa we check the path from the van to the terrace. In a tower we check the lift, the stairs and whether a crane is needed.
| System | Maximum unit | Maximum sash | Maximum weight per sash |
|---|---|---|---|
| PremiDoor 76 / Lux, white | 6.5 × 2.60 m (21 ft 4 in × 8 ft 6 in) | 3.0 × 2.47 m (9 ft 10 in × 8 ft 1 in) | 400 kg |
| PremiDoor 76 / Lux, colour | 6.5 × 2.40 m (21 ft 4 in × 7 ft 10 in) | 3.0 × 2.47 m (9 ft 10 in × 8 ft 1 in) | 400 kg |
| PremiDoor 76 AluClip | 6.0 × 2.40 m (19 ft 8 in × 7 ft 10 in) | not published | not published |
| Cortizo 4700, lift and slide | by layout | 2.5 × 3.0 m (8 ft 2 in × 9 ft 10 in) | 300 kg |
| Cortizo COR VISION | by layout | 2.5 × 3.0 m (8 ft 2 in × 9 ft 10 in) | 320 kg |
Width × height. Kömmerling: PremiDoor76 data sheet p. 2 and p. 4; AluClip, koemmerling.com product page (one maximum, whatever the colour). Cortizo: 4700 and COR VISION data sheets, 03/2025. Kömmerling notes that maximum sizes are a guide and vary with profile, opening type, reinforcement and colour.
The threshold, autumn rain and wind
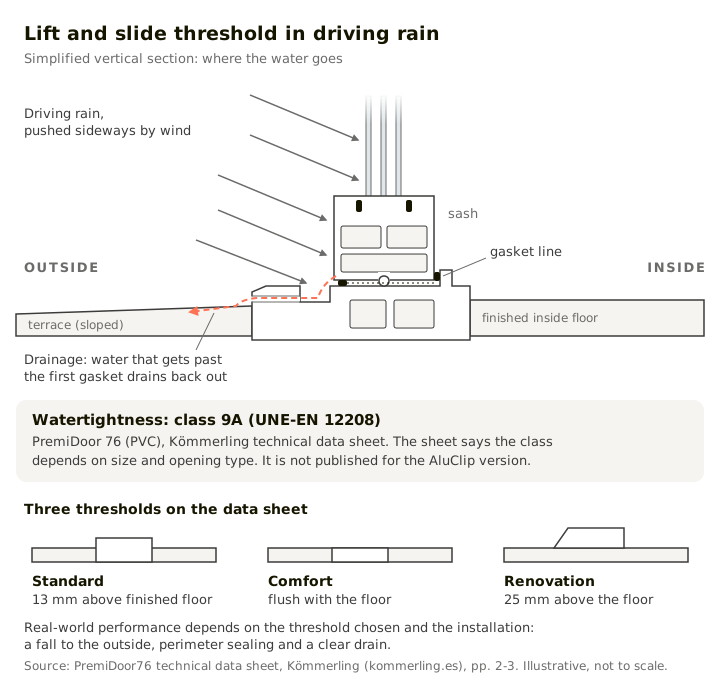
The weak point of any large sliding door is the bottom track. On this coast it has to hold back heavy autumn rain. PremiDoor 76 has three thresholds: standard, 13 mm above the finished floor; Comfort, flush with the floor; and Renovation, 25 mm. Its tested classes are air 4 and water 9A.
- The threshold is the bottom track you step over. It is where water tries to get in.
- Here the rain comes in a few heavy autumn days. The door has to be right on those days.
- A flush threshold looks clean, but it needs good drainage outside. Without it, a small step is safer.
- Wind: the two Kömmerling documents differ, so we ask for the class in writing for your size.
The rain here comes in a few heavy days, mostly in autumn. At the AEMET observatory in Alicante city, September and October are the two wettest months, with 56 mm and 47 mm on average. The record for one day is 270.2 l/m², on 30 September 1997. A door that is fine for eleven months has to be right on those days.
Flush threshold or a small step?
A flush threshold looks clean and allows step-free access, as Kömmerling notes. But it depends on what is outside: the fall of the terrace, a drainage channel and the paving height. On an open terrace facing the sea, we check the drainage first.
Standard threshold
A 13 mm step above the finished floor.
Comfort threshold
Flush with the floor, for step-free access. It needs a terrace that drains well.
Renovation threshold
25 mm. It replaces an old door without breaking the floor. In an empty house: a shorter job, less dust.
What the air and water classes mean for you
Two tests matter here. The air class says how much air leaks through the closed door; class 4 is the top class of UNE-EN 12207. The water class says how much wind-driven rain it holds back; 9A is the highest numbered class of UNE-EN 12208.
The Spanish building code (CTE DB-HE) sets a maximum air leakage for replaced windows and doors. In climate zones B, which covers most of this coast, it equals class 2 of UNE-EN 12207. In zones C, such as Finestrat town or hillside homes above 250 m, it equals class 3. PremiDoor 76 is tested at class 4. That is two classes above what the code asks for most of this coast.
Wind is tested under UNE-EN 12210: the higher the class, the stronger the wind pressure the door is tested against. The Spanish data sheet for PremiDoor 76 states wind class “up to C5”. Kömmerling’s German planning documents (Planungsunterlagen 2026) state “up to C1/B2” for the same door. Ask for the wind class in writing, for the actual size of your door. The Cortizo 4700 lift and slide door, tested at 4.00 × 2.50 m, reaches C2.
One more point on “C5”. The Spanish structural code also uses “C5” for very high corrosion of steel. That is a different scale. A wind class says nothing about salt.
Sun, salt and glass on the Costa Blanca
On this coast the glass matters more than the frame. A large sliding door facing south or west lets in a lot of heat. The answer is solar control glass with the right g-value for each façade, laminated safety glass, and hardware suited to salt air. Triple glazing rarely pays here.
- The sun is the main issue here, not the cold. Solar control glass keeps part of its heat outside.
- We choose the glass façade by façade: a west-facing door needs more protection than a north-facing one.
- Doors need safety glass. We propose laminated glass, which holds together if it breaks.
- Salt attacks the metal hardware, not the uPVC. A rinse and a little grease keep it working.
The AEMET observatory in Alicante records 2,851 hours of sun a year. Solar control glass reflects part of the sun’s heat before it enters. The figure to compare is the g-value: the share of solar energy that passes through the glass. Lower means cooler.
We choose the glass façade by façade. A north-facing door can take clear low-E glass, which has a thin coating that keeps heat in; a west-facing one usually needs solar control glass. The quote names the glass and its g-value for each opening.
Why triple glazing rarely pays here
Triple glazing is designed to keep heat in during long, cold winters. Here the heating season is short: the mean minimum in January in Alicante city, the average night-time low, is 6.3 °C. Triple glazing also adds weight to an already heavy sash.
On this coast, the money usually works harder in solar control and in a tight seal than in a third pane of glass.
Safety glass in a door
Spanish rules require safety glass in doors. Under CTE DB-SUA 2, the glazed parts of doors must be laminated or toughened and resist an impact of level 3 under UNE-EN 12600. The impact zone of a door runs from the floor to 1.50 m high. Toughened glass breaks into small blunt pieces. Laminated glass has a film between two panes. For large sliding doors we propose laminated glass, which holds together if it breaks.
Salt air: what it attacks
uPVC does not corrode. Steel hardware can. On the seafront we fit hardware suited to salt air and explain how to care for it. We say it without a class number, because no public data sheet for this hardware gives one. For aluminium, Cortizo declares the Qualicoat Seaside mark for its powder coating at company level.
Gentle cleaning
Lukewarm water with a chlorine-free detergent, as Kömmerling’s care guide asks. No acid, alkaline or abrasive cleaners.
A clear threshold
Keep the bottom track free of sand and leaves.
A little grease
Grease the hardware once or twice a year.
Lift and slide vs bifold vs standard sliding
A bifold door folds away and opens almost the full width, but it has a frame line at every panel. A standard sliding door is simpler, but its seal is weaker. A lift and slide door keeps large panes, seals on gaskets and moves heavy glass with one hand. For a sea view, lift and slide usually wins.
Lift and slide
Very large panes, few frame lines, seals on gaskets. The usual choice when you look through the door more than you walk through it.
Bifold
Folds away to open almost the whole wall, with a frame line at every panel.
Standard sliding
Simpler and lighter, but it seals with brushes, so more air and water get in.
Bifold doors are a good answer when you want the whole wall to open in summer. On this coast you also live with the door closed: in autumn rain, in wind and with the air conditioning on.
| Feature | Lift and slide | Bifold | Standard sliding |
|---|---|---|---|
| Opening width | The sliding sashes; fixed panes stay | Almost the full width | About half, or more with extra tracks |
| View when closed | Few frame lines, very large panes | One frame line per panel | Few frame lines |
| How it seals | Sash drops onto continuous gaskets | Gaskets at every panel joint | Brushes, while the sash rolls |
| Glass size and weight | Very large, heavy panes (up to 400 kg per sash, PremiDoor 76) | Narrower panels | Medium |
| Space when open | None: sashes slide behind fixed panes or each other | Folded stack at one side | None |
| Use with one hand | Yes, on carriages | Several panels to move | Yes, on lighter sashes |
| Example of tested air / water class | Class 4 / 9A (PremiDoor 76) | Depends on the system | Class 3 / 7A (Cortizo 4700 in-line) |
Kömmerling PremiDoor76 data sheet, pp. 2 and 4; Cortizo 4700 data sheet, 03/2025 (in-line version tested at 1.80 × 2.20 m). No figures for bifold doors: this line does not include them.
A fourth option for medium openings is the parallel sliding door, such as Kömmerling PremiSlide 76: the sash moves out a little, parallel to the frame, and then slides. Its sash goes up to 2.2 × 2.2 m and 250 kg. Its Uw is from 0.75 W/m²K (one sash plus fixed light, 4,400 × 2,300 mm, triple glazing Ug 0.6).
Thinking of opening the living room to the view?
Send us the town, the opening and a few photos of the view from inside. Eduardo replies in English on WhatsApp, arranges the survey with your key holder and goes through the written quote with you on a video call.
Free, no-obligation adviceor call us on 865 443 637
Illustrative image
What is the thinnest sliding door available?
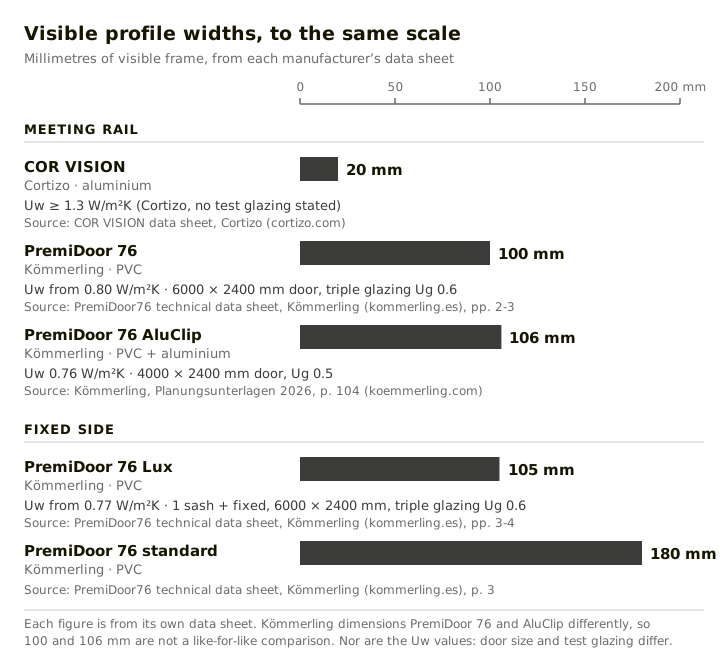
The thinnest sliding doors are minimalist aluminium systems. Cortizo COR VISION, which Cortizo itself calls minimalist, has a central meeting rail of 20 mm. Our Kömmerling PremiDoor 76 has a meeting rail of 100 mm. We do not offer a thin frame. We offer a sealed, insulated one.
- The meeting rail is the upright where two sliding panels meet. It is the frame line you see in the middle of the view.
- The thinnest ones are minimalist aluminium, about the width of a finger.
- Ours is wider because it holds the seals, the insulation and thicker glass.
- Choose by priority: the thinnest frame, or size, sealing and insulation.
The thinnest frame or the tightest seal: on a large door, you choose which comes first.
Why 100 mm? That width holds the uPVC chambers and the gaskets that give air class 4 and water class 9A. It also allows glass up to 50 mm thick. COR VISION takes glass of 26 to 30 mm, so double glazing only. Its Uw is from 1.3 W/m²K, and Cortizo does not state the test configuration.
COR VISION is tested at air class 4, water 7A and wind C5, on a sample of 1.23 × 1.55 m. A large-format door is several times that size. That is not a fault of the system, but you should know it before you compare.
If the thinnest frame comes first, minimalist aluminium is the right product. If size, sealing and insulation come first, choose a uPVC or alu-clad uPVC lift and slide door. The PremiDoor 76 Lux reduces the fixed side to 105 mm. It is still not a minimalist frame, and we do not call it one.
Aluminium: when Cortizo is the better answer
Aluminium is the better answer when you want the thinnest frame, or a corner that opens with no post. Cortizo makes both. The data sheets show the trade-off: higher Uw values with no stated glass, thinner glass, and lower classes on large units. Here are the figures side by side.
- Aluminium wins on the thinnest frame and on a corner that opens with no post.
- It gives up something in return: less insulation, thinner glass and lower tested classes on large doors.
- Want the look of aluminium with a uPVC core inside? That is the alu-clad uPVC hybrid.
| Data sheet figure | Kömmerling PremiDoor 76 | Cortizo 4700 lift and slide | Cortizo 4900 HI | Cortizo COR VISION |
|---|---|---|---|---|
| Uw | from 0.80 W/m²K (6,000 × 2,400 mm, triple glazing Ug 0.6) | ≥ 1.0 W/m²K (configuration not stated) | ≥ 1.2 W/m²K, ≥ 1.1 with perimeter sash (configuration not stated) | ≥ 1.3 W/m²K (configuration not stated) |
| Glass thickness | up to 50 mm | 26–36 mm | 24–36 mm | 26–30 mm |
| Air / water / wind | Class 4 / 9A / up to C5 (Spanish data sheet; see the wind note above) | Class 4 / 7A / C2 (tested at 4.00 × 2.50 m) | Class 4 / 7A / C5 (tested at 1.80 × 2.20 m) | Class 4 / 7A / C5 (tested at 1.23 × 1.55 m) |
| Maximum sash | 3.0 × 2.47 m, 400 kg | 2.5 × 3.0 m, 300 kg | 2.2 × 3.0 m, 240 kg | 2.5 × 3.0 m, 320 kg |
| Central meeting rail | 100 mm | not stated | 35 mm | 20 mm |
| Visible frame at the side | 180 mm (105 mm Lux fixed side) | 119 mm | 110 mm | 44 mm frame (77.7 mm frame + sash) |
| Outside finish | uPVC, white or foil (aluminium cover on AluClip) | Qualicoat > 60 µm powder coating; anodising class 15 | Same as 4700 | Same as 4700 |
Width × height for sashes. Kömmerling PremiDoor76 data sheet (revised 15/02/2023). Cortizo data sheets: 4700 (03/2025), 4900 HI (02/2026), COR VISION (03/2025); 4900 HI meeting rail from the Cortizo system page. Consulted 5 October 2026.
Read the table this way.
The thinnest frame
Choose minimalist aluminium, and accept a Uw of 1.3 or more and glass of 26 to 30 mm.
Size, sealing, insulation
Choose a uPVC lift and slide door.
The aluminium look as well
Choose the alu-clad uPVC hybrid: aluminium outside, uPVC inside.
Corners are the one place where aluminium has no rival in this comparison. Cortizo 4900 HI and COR VISION can open a 90° corner with no post. The PremiDoor 76 data sheet lists no corner layout. If a corner without a post is what you have in mind, tell us at the start.
Matching windows and fixed lights: AluNext and AluClip Zero
A large sliding door rarely stands alone. The windows and fixed lights around it should match. We pair it with two Kömmerling hybrid window systems, aluminium outside and uPVC inside: AluNext and AluClip Zero. Both are casement systems, up to 1.5 × 2.5 m and 130 kg per sash, with air class 4, water 9A and wind C5.
- The windows around a large door should look the same, outside and inside.
- Both systems are aluminium outside and uPVC inside, like the hybrid door.
- They are casement windows: they open on hinges, like a small door. A fixed light is a pane that does not open.
- AluNext is made mostly from recycled material. AluClip Zero comes with an all-glass look as one of its options.
AluNext has a core of 100 % recycled greenline uPVC and an aluminium cover that is 90 % recycled. Outside it comes in seven standard colours or any RAL colour. Its Uw depends on the version: AluNext AD 0.93, AluNext MD 0.86 and AluNext MD insulated 0.80 W/m²K. All three are calculated for a 1,230 × 1,480 mm window with triple glazing Ug 0.6.
AluClip Zero has a clipped aluminium cover. It comes with a flush sash, a semi-flush sash or an all-glass look. It is 76 mm deep, or 81 mm with the cover. Its Uw is 0.87 W/m²K, for a 1,230 × 1,480 mm window with triple glazing Ug 0.6. With laminated acoustic triple glazing the window reaches 47 (−1;−3) dB.
- 113 mmAluNext visible frame and sashSource: AluNext data sheet, Kömmerling
- 111 mmAluClip Zero visible frame and sashSource: AluClip Zero data sheet, Kömmerling
- 0.87 W/m²KAluClip Zero Uw, 1,230 × 1,480 mm window, triple glazing Ug 0.6Source: AluClip Zero data sheet, Kömmerling
Penthouses and towers: wind, access and the community of owners
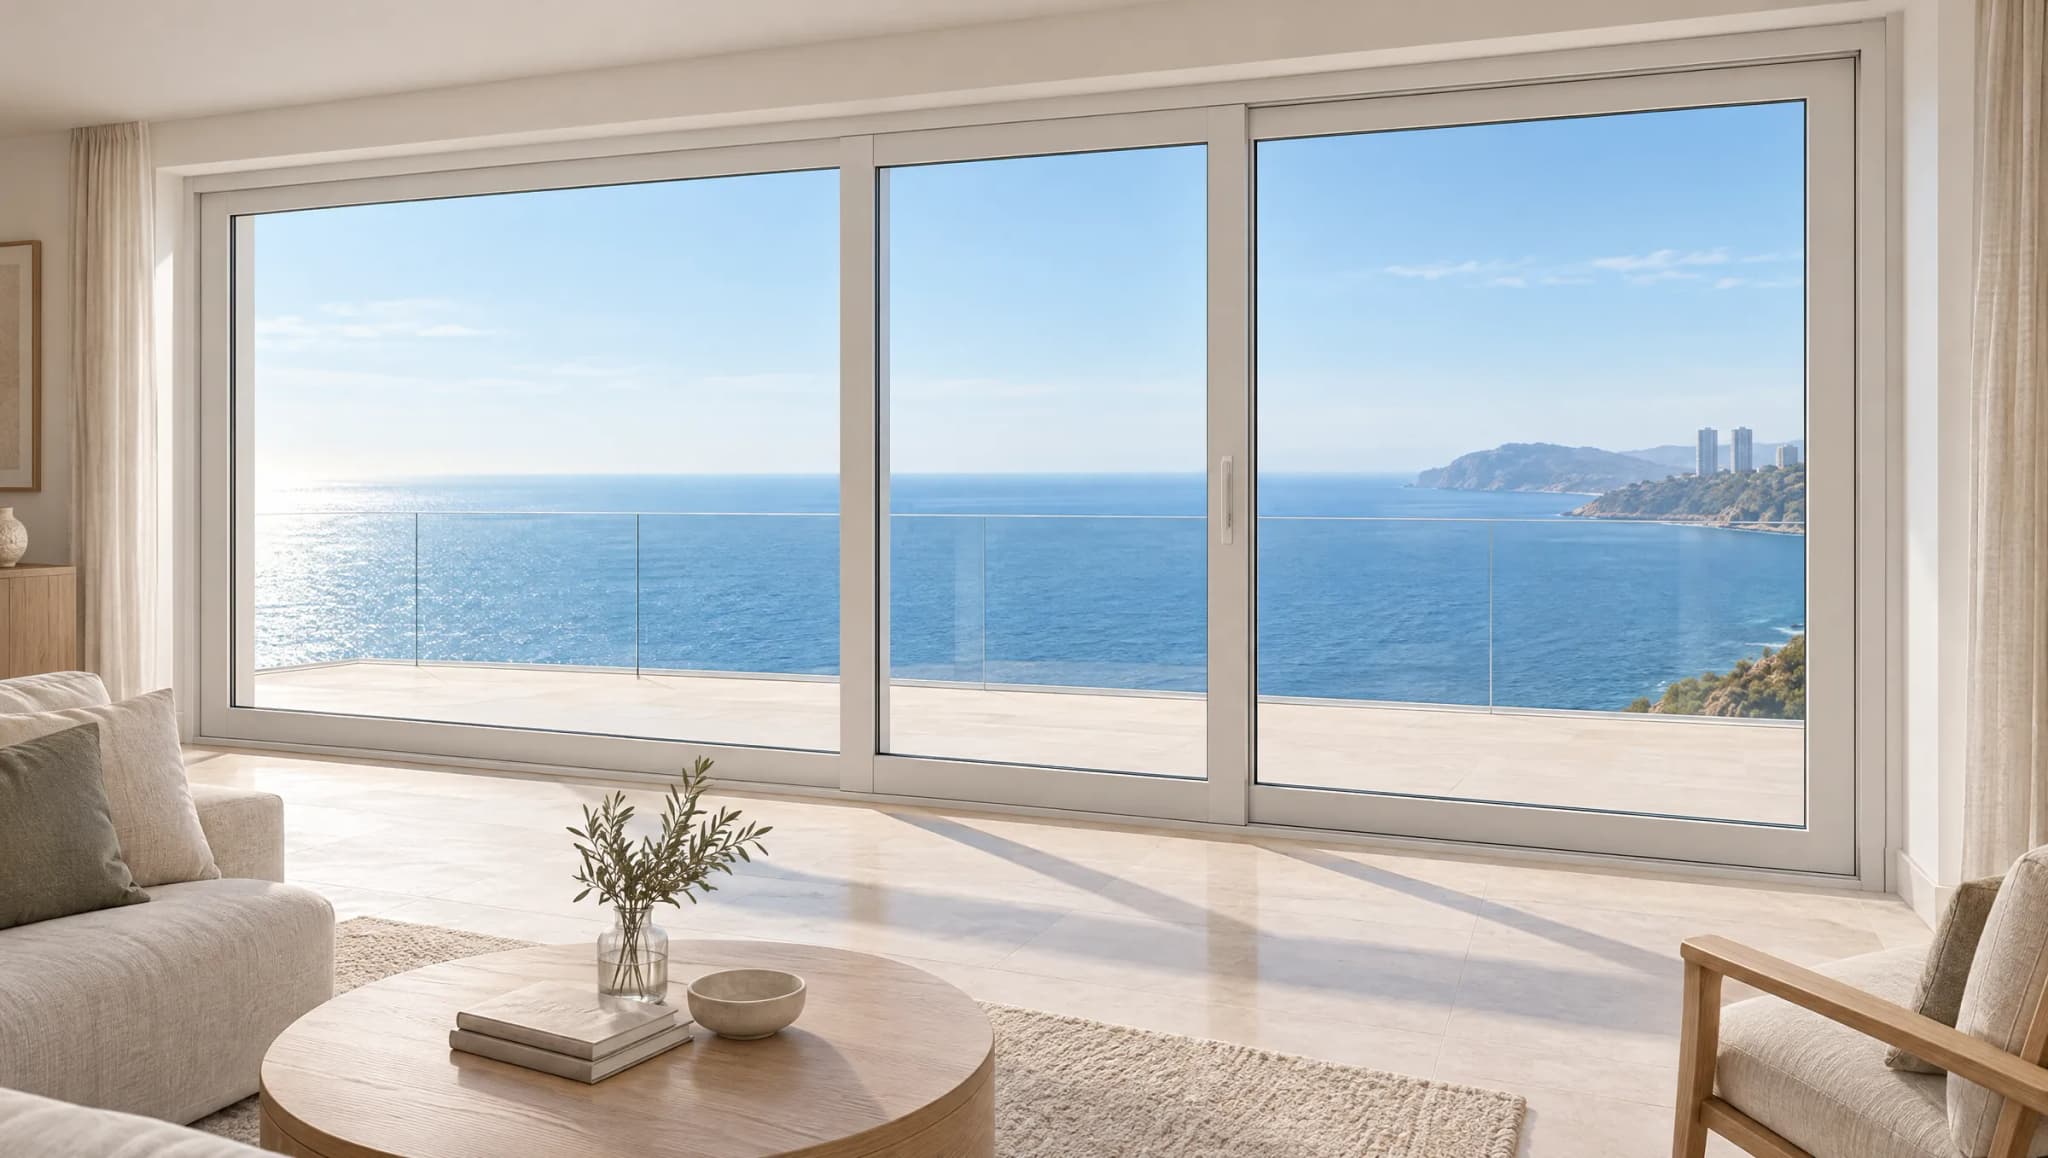
In a Benidorm tower or a penthouse in Calpe, wind and access decide more than the frame. Wind pressure on a façade grows with height. A large sash must reach the floor through a lift or by crane. And in a block, the community of owners has a say on the façade.
- The higher the floor, the stronger the wind on the glass. The tested wind class matters more up there.
- A large glass panel must fit in the lift or go up by crane. We check that at the survey.
- In a block, the community of owners has a say on the façade. Ask the administrator before you order.
The building code (CTE DB-SE-AE) places the coast from Alicante to Cabo de la Nao in wind zone B. The exposure factor is the multiplier the code applies to wind pressure, and it grows with height. On an open seafront it goes from 2.4 at 3 m to 3.7 at 30 m. Above 30 m it is calculated separately. This is why the tested wind class matters more on the 20th floor than in a villa.
Two more rules matter high up. Glazing more than 6 m above the ground must be cleanable from inside (CTE DB-SUA 1). A manual sliding door must leave 20 cm to the nearest fixed object (DB-SUA 2).
The community of owners (comunidad de propietarios) is the legal body of all the owners in a block. Under article 7.1 of the Horizontal Property Law, you can change your own home if the outside appearance does not change. You must inform the community first. Closing a terrace counts as an alteration of the building. Under article 17, it needs three fifths of the owners, holding three fifths of the shares.
Before you order, ask the community administrator which colour and frame type the façade allows, and when works are allowed. We plan the job around the answers.
Permits: what the rules say about a large opening
Replacing a door in the same opening usually goes by a declaración responsable, a statement filed with the town hall. Making the opening bigger is different if it touches the structure: then the statement needs a certificate from a professional body. Near the beach, the Coastal Law also applies. We describe the rules; we do not give legal advice.
- Same opening, new door: usually a simple works notice filed with the town hall.
- A bigger opening that touches the structure needs a certificate from a professional body as well.
- Near the beach, the Coastal Law adds its own limits.
- We describe the rules and work with your architect. The town hall and the community decide.
The Valencian planning law (TRLOTUP, article 233) covers works that affect the outside appearance of a building with a declaración responsable. If the works affect the structure, the statement needs a certificate from an approved certification body or a professional association. Listed buildings need a full licence.
Each town hall has its own form. Javea separates the renewal of exterior joinery (windows and doors) from changes to façade openings, which need more documents. Denia publishes its fees for minor works: a 0.9 % fee and 3.7 % ICIO, the municipal works tax. Both are calculated on the budgeted construction cost of the works (PEM, presupuesto de ejecución material), without VAT. In Moraira, works that change the composition of a façade need a project and a technical director.
The Coastal Law (Ley 22/1988) sets a protection zone of 100 m inland from where the beach or shore ends. In land that was already urban in 1988, it is 20 m. In existing buildings there, repair and modernisation are allowed if they do not add volume, height or floor area. Closing a terrace with glass, not with opaque walls, does not count as added volume.
What moves the cost of a lift and slide door
The cost depends on the size, the number of sashes, uPVC or alu-clad uPVC, the colour, the glass and the threshold. Access and removing the old door also count. We give a closed, written price after an in-person survey, with VAT included and every item listed.
- Size and layout: one sliding sash and one fixed pane, or two sliding sashes and two fixed panes.
- Material: all uPVC, or the alu-clad uPVC hybrid with an aluminium cover outside.
- Colour: white, a foil from the NaturKolor76 range, or the aluminium colour on the hybrid.
- Glass: solar control, laminated safety glass, acoustic glass. In large panes the glass is a big part of the price.
- Threshold: standard, flush (which means work on the floor) or Renovation.
- Access: stairs, lift size, crane, distance from the van.
- Removal: taking out the old door and making good the opening.
The written quote lists the profile, glass, hardware and VAT for each opening. The price we give is the final price with VAT included. The quote states the VAT rate applied: 21 % by default, and 10 % only when the legal conditions are met.
The empty-house job: how we work while you are abroad
You do not need to be in Spain. A key holder lets us in for the survey and the fitting. Eduardo goes through the quote with you in English on WhatsApp or on a video call. During the fitting you receive a photo report, opening by opening, so you can see each stage.
A key holder lets us in
Family, a neighbour, your property manager or your agent. We need a name and a direct phone number.
Survey in person
Every opening measured on site, with the façade orientation and access for heavy sashes noted.
Quote on a video call
Eduardo goes through it with you in English, opening by opening.
Photo report
Photos of each opening at every stage, until the threshold is sealed.
- Send us the town, the openings you want to change and some photos. Eduardo replies in English on WhatsApp.
- Choose your key holder: family, a neighbour, your property manager or your estate agent. We need a name and a direct phone number.
- In-person site survey with your key holder present. We measure every opening and note which way each façade faces. We also check access for heavy sashes.
- Video call, if you want one, to go through the written quote: profile, glass, hardware, threshold and VAT, opening by opening.
- You accept in writing. We agree the fitting dates with you, your key holder and, in a block, the community rules.
- Fitting by our own team. You receive photos of each opening: old door out, opening prepared, new door in, threshold sealed.
- Hand-over to you or to the person you authorise in writing. Later questions are handled in English.
Tu Ventana Costa Blanca is the Benidorm office of Tu Ventana Madrid, a member of the official Kömmerling network. It supplies lift and slide doors and hybrid windows for foreign owners on the Costa Blanca. They are made to measure with Kömmerling profiles and fitted by its own team. Eduardo, the founder, answers in English.
At hand-over, Kömmerling’s 10-year guarantee on the profile applies, on the terms it publishes. The glass and the hardware are covered by their makers, and we stand behind our own installation.
It is a pleasure to deal with people like "Tu Ventana".
I had to replace old windows and roller shutters in a house with a modern renovation that includes good insulation. […] I was looking for "premium" thermal and acoustic insulation, but without going overboard. […] Eduardo (who, by the way, is also an engineer) proposed and explained perfectly what he thought would suit me best. […] High-end windows, but with no unnecessary proposals. […] That is what I value most: an expert working for me, for the client. […] When fitting 7 large windows, in non-standard colours, electrically operated with a certain degree of old home automation and in a house that was lived in, it is normal for small problems, unforeseen issues and delays to come up.
But the resolution was always reasonable, the right decisions were taken and in the end everything was flawless. […] In short, I cannot recommend them more.
Original in Spanish
Da gusto tratar con gente como "Tu Ventana". Tenía que cambiar ventanas y persianas antiguas en una casa con una reforma moderna que incluye un buen aislamiento. […] Iba buscando aislamiento térmico y acústico "premium", pero sin pasarme. […] Eduardo (por cierto, también ingeniero) me propuso y me explicó perfectamente lo que pensaba que me vendría mejor. […] Ventanas de gama alta, pero sin propuestas innecesarias. […] Eso es lo que más valoro, un experto trabajando para mí, para el cliente. […] En el montaje de 7 ventanales grandes, con colores no estándar, electrificados con cierto grado de domótica antigua y en una casa habitada es normal que salieran pequeños problemas, imprevistos y retrasos. Pero la resolución fue siempre razonable, se tomaron las decisiones correctas y finalmente todo quedó impecable. […] En definitiva, no puedo recomendar más.
Our completed large-format jobs are in Madrid, and the review on this page comes from a client there. On the Costa Blanca, Javea, Moraira, Calpe, Altea, Albir, Benidorm, Denia and the other towns are our service area.
In short
A lift and slide door is the large sliding patio door that seals like a window. Kömmerling makes it up to 6.5 m wide in uPVC and up to 6.0 m in alu-clad uPVC. On this coast, choose the glass by façade, check the threshold against the rain, and ask for every figure with its test.
- Lift and slide: the sash lifts to move and drops onto gaskets to close. PremiDoor 76 in uPVC: air class 4 and water 9A. Wind: up to C5 on the Spanish data sheet, up to C1/B2 in the German planning documents.
- Hybrid: PremiDoor 76 AluClip, aluminium outside and uPVC inside, 189.5 mm deep, up to 6.0 × 2.40 m. Uw 0.76 W/m²K (4,000 × 2,400 mm, Ug 0.5) or 1.1 W/m²K with Ug 1.0 glass (a double-glazing level).
- All uPVC: PremiDoor 76, up to 6.5 × 2.60 m in white and 400 kg per sash. Lux: fixed side 105 mm instead of 180 mm.
- Every Uw has its test. PremiDoor 76: from 0.80 W/m²K; Lux: from 0.77 W/m²K. Both use triple glazing Ug 0.6 at 6,000 × 2,400 mm.
- Thinnest frame: minimalist aluminium, 20 mm meeting rail (Cortizo COR VISION). Ours is 100 mm, for sealing and insulation.
- From abroad: key holder, video call and a photo report, opening by opening.
Sources
The technical figures in this guide come from the public data sheets of the profile manufacturers. If one does not match its source, tell us and we will correct it.
- Kömmerling, PremiDoor76 technical data sheet (includes PremiDoor76 Lux), revised 15 February 2023 · checked on
- Kömmerling, PremiDoor76 brochure 2025 · checked on
- Kömmerling, PremiDoor76 XtremPro Lux system page · checked on
- Kömmerling international, PremiDoor 76 AluClip product page · checked on
- Kömmerling international, PremiDoor 76 Lux AluClip product page · checked on
- Kömmerling, Planungsunterlagen 2026 (planning documents, data as of 03/2026), pp. 20, 104 and 105 · checked on
- Kömmerling, care instructions for PremiDoor 76 and 88 lift and slide doors · checked on
- Kömmerling, PremiSlide76 technical data sheet · checked on
- Kömmerling, AluNext technical data sheet · checked on
- Kömmerling, KÖMMERLING76 AluClip Zero technical data sheet · checked on
- Cortizo, 4700 Corredera Elevable / En Línea technical data sheet · checked on
- Cortizo, 4900 Corredera HI technical data sheet · checked on
- Cortizo, 4900 Corredera HI system page · checked on
- Cortizo, COR VISION technical data sheet · checked on
- Cortizo, powder coating (Qualicoat Seaside and Qualideco) · checked on
- BOE, Código Técnico de la Edificación (Real Decreto 314/2006), consolidated text · checked on
- Código Técnico de la Edificación, DB-HE (consolidated text) · checked on
- Código Técnico de la Edificación, DB-SE-AE (wind actions) · checked on
- Código Técnico de la Edificación, DB-SUA (consolidated text) · checked on
- BOE, Real Decreto 470/2021, Código Estructural · checked on
- BOE, Ley 49/1960 de Propiedad Horizontal, articles 7 and 17 · checked on
- BOE, Ley 22/1988 de Costas, article 23 and transitional provisions 3 and 4 · checked on
- BOE, Reglamento General de Costas (Real Decreto 876/2014), transitional provision 14 · checked on
- DOGV, Decreto Legislativo 1/2021 (TRLOTUP), articles 232, 233 and 241 · checked on
- Ajuntament de Xàbia, e-office: declaració responsable for exterior works · checked on
- Ajuntament de Dénia, e-office: declaració responsable for minor works (fees) · checked on
- Ajuntament de Teulada-Moraira, e-office: declaración responsable for minor and major works · checked on
- AEMET, climate normals 1981-2010, Alicante observatory (8025) · checked on
- AEMET, absolute extremes, Alicante observatory (8025) · checked on
About this guide

Written by the Tu Ventana team and reviewed by Eduardo, founder
Published: · Last reviewed:
The systems in this range are made to measure with Kömmerling profiles and fitted by our own team. The figures are those of the manufacturer’s public data sheets, each with its test conditions, and you can check them in the sources above.
Does something not match the data sheet or your home? Write to info@tuventanacostablanca.es and we will correct it.